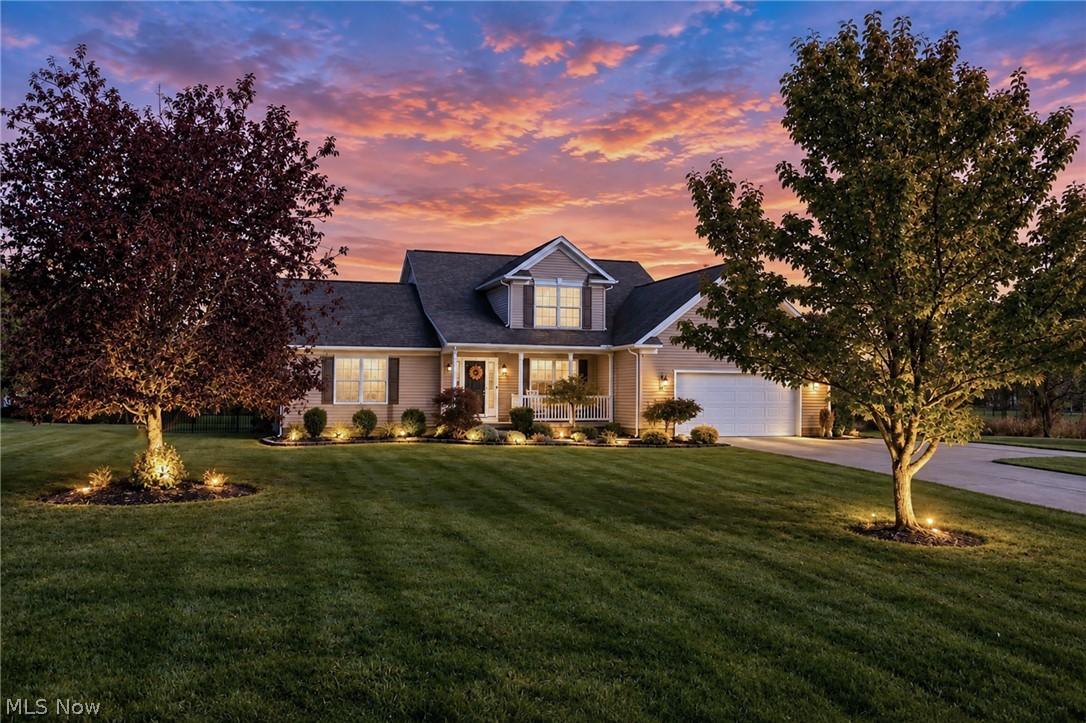
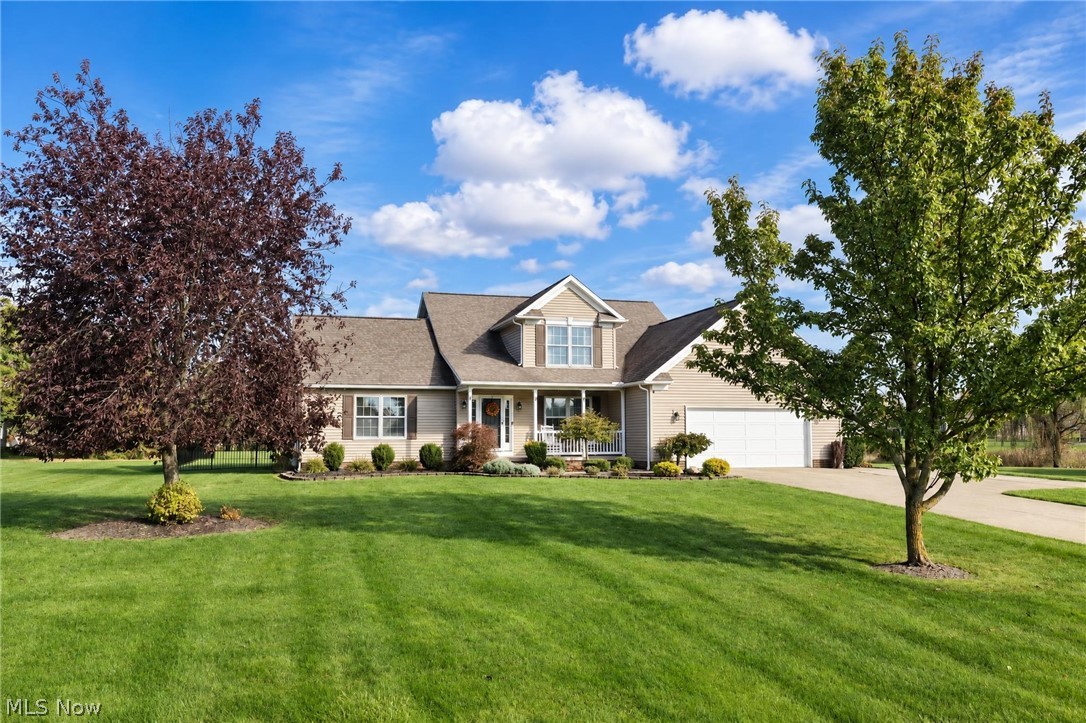
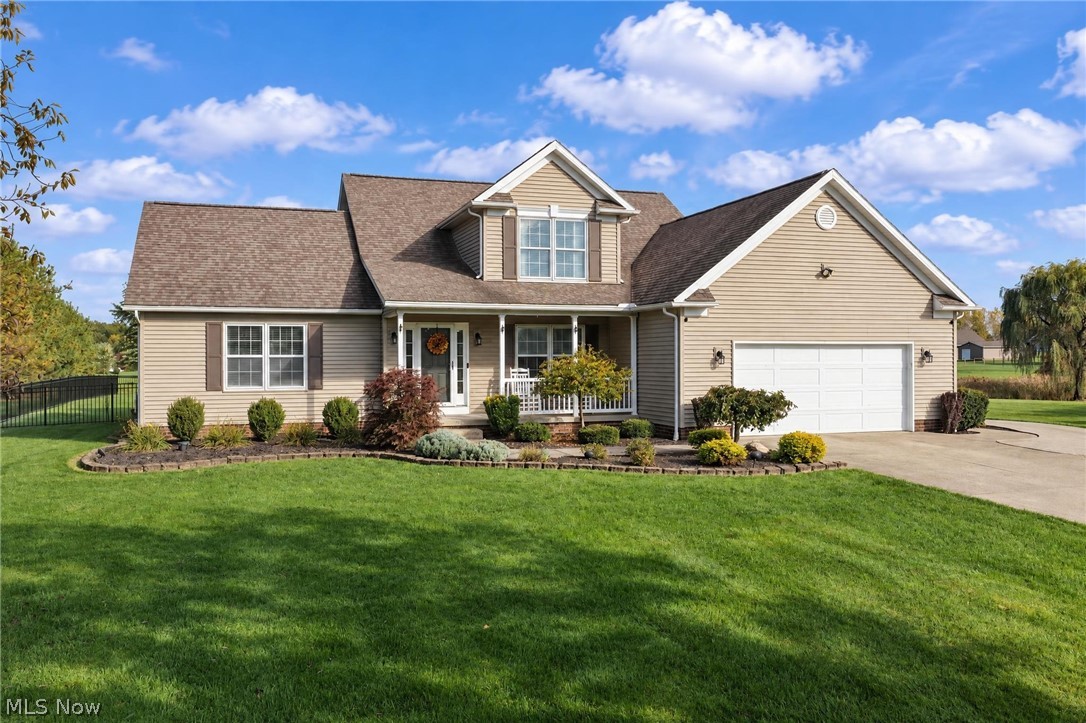
Multi-gabled exterior with neutral siding, covered front porch, attached multi-car garage, manicured lawn, and professional landscape lighting
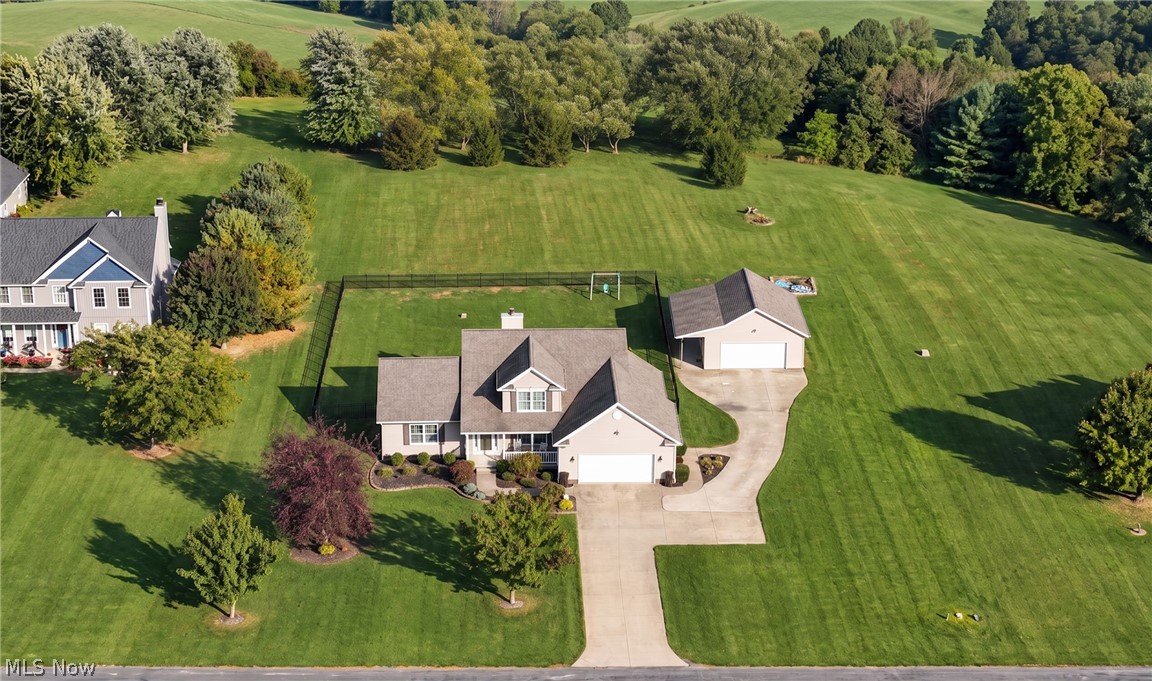
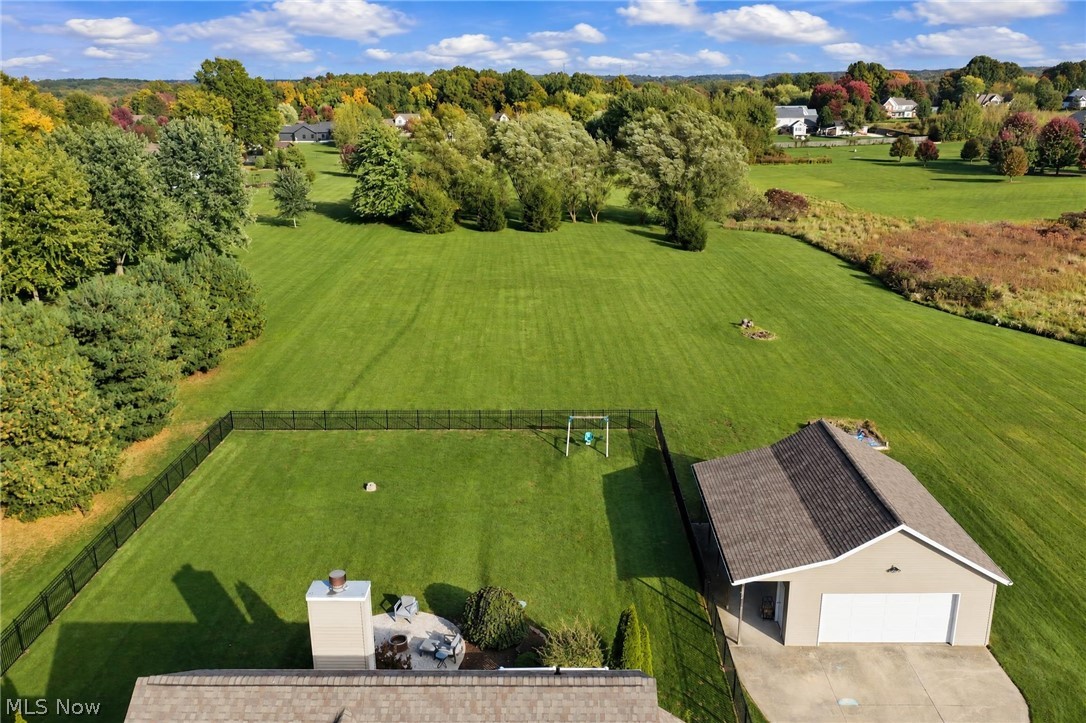
Residential property featuring expansive grounds, a detached garage, a fenced area, and a paved concrete driveway
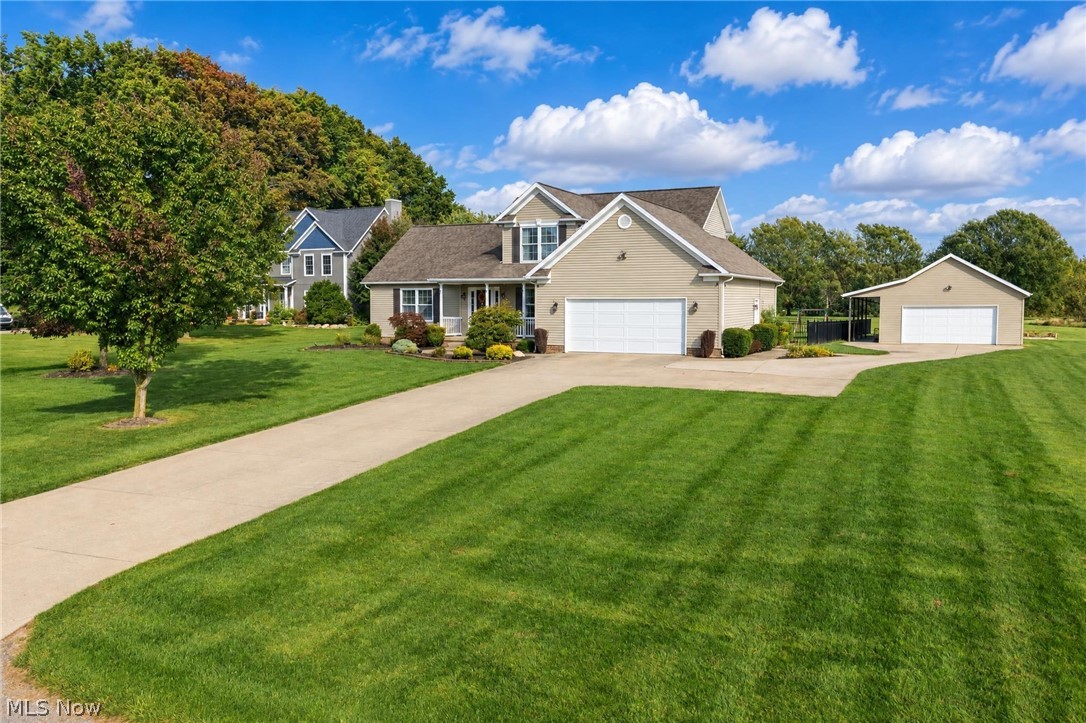
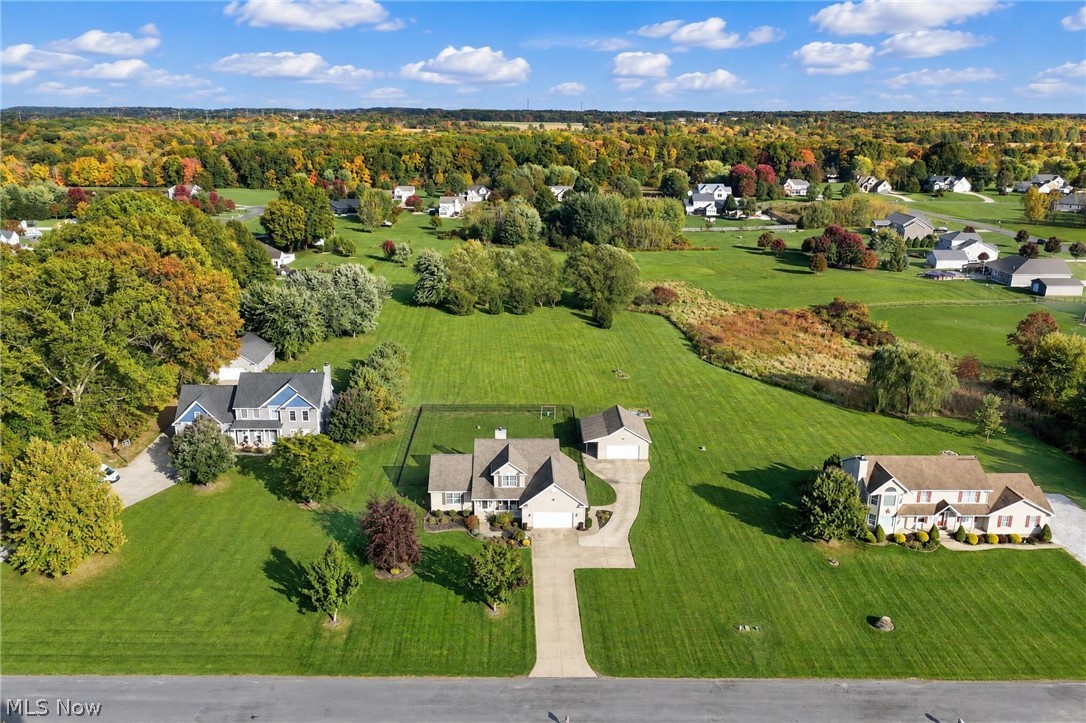
Traditional residence featuring beige horizontal siding, a gabled roofline, an attached two-car garage, a detached secondary garage, and an expansive manicured lawn
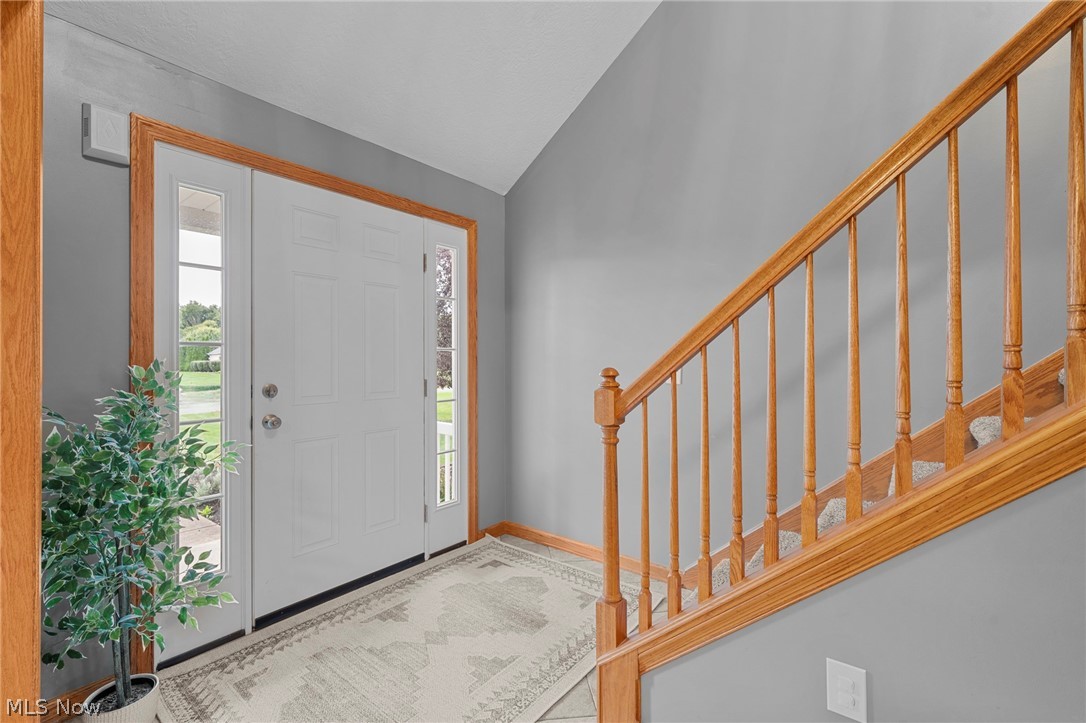
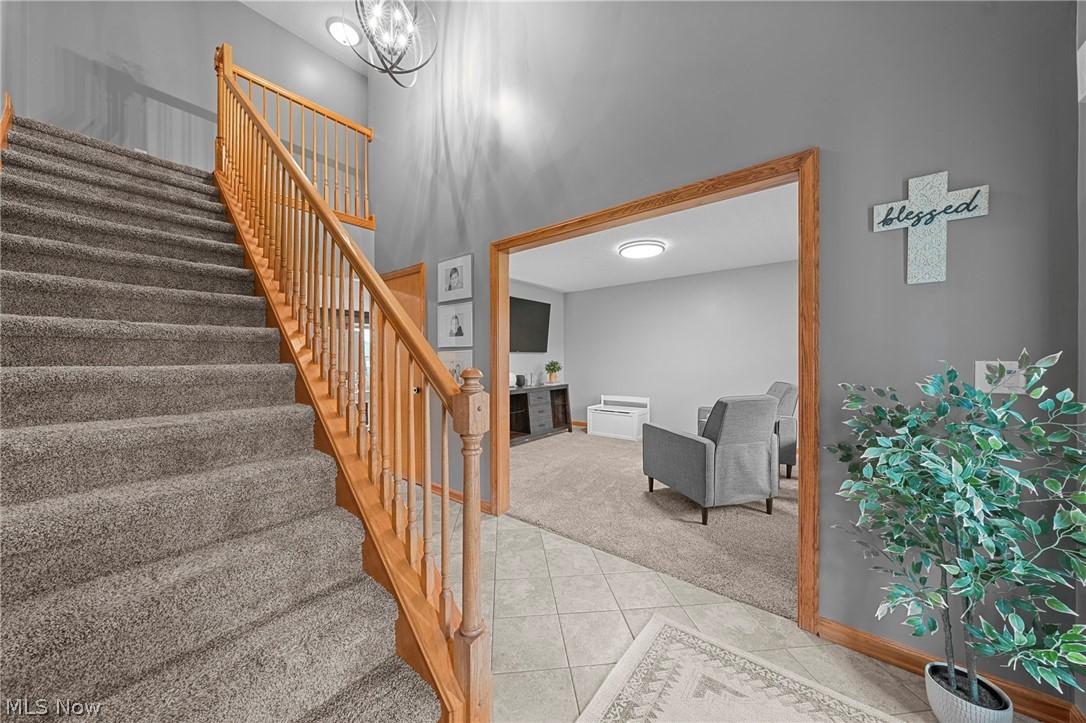
Entryway featuring a white door with sidelights, vaulted ceiling, and a wooden staircase with spindle railings
Foyer featuring a high ceiling, tile flooring, and a staircase with a natural wood-finish handrail and balusters
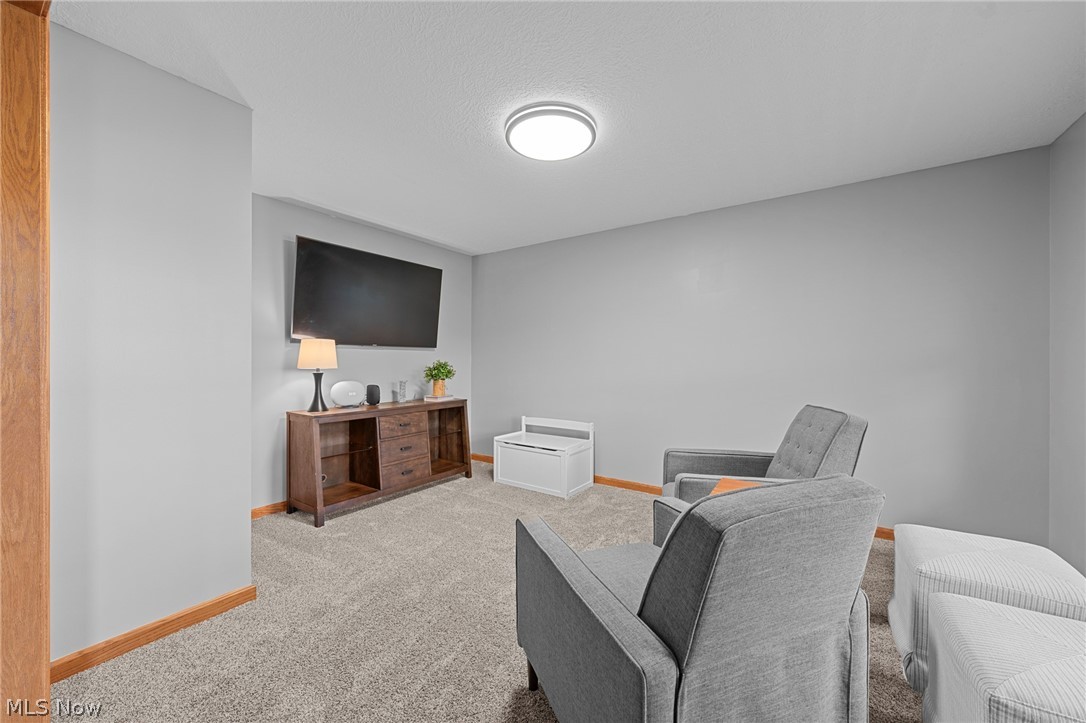
Neutral-toned interior space featuring wall-to-wall carpeting and flush-mount ceiling lighting
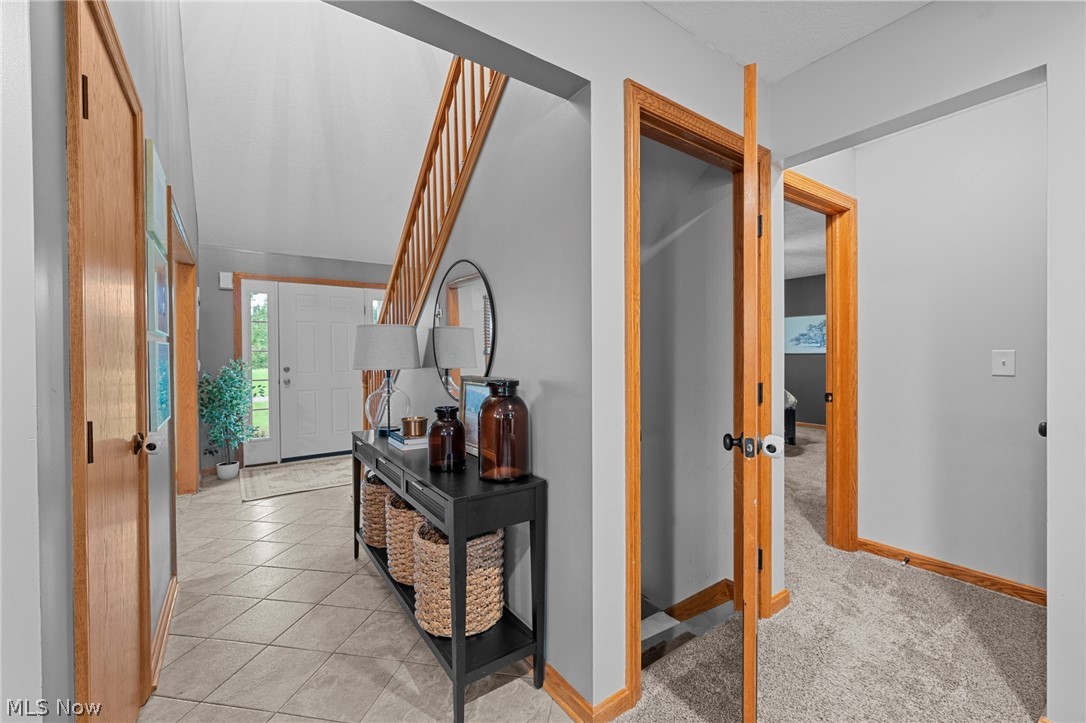
Foyer featuring ceramic tile flooring, a staircase with wooden handrails, light-toned wall finishes, and wooden door frames
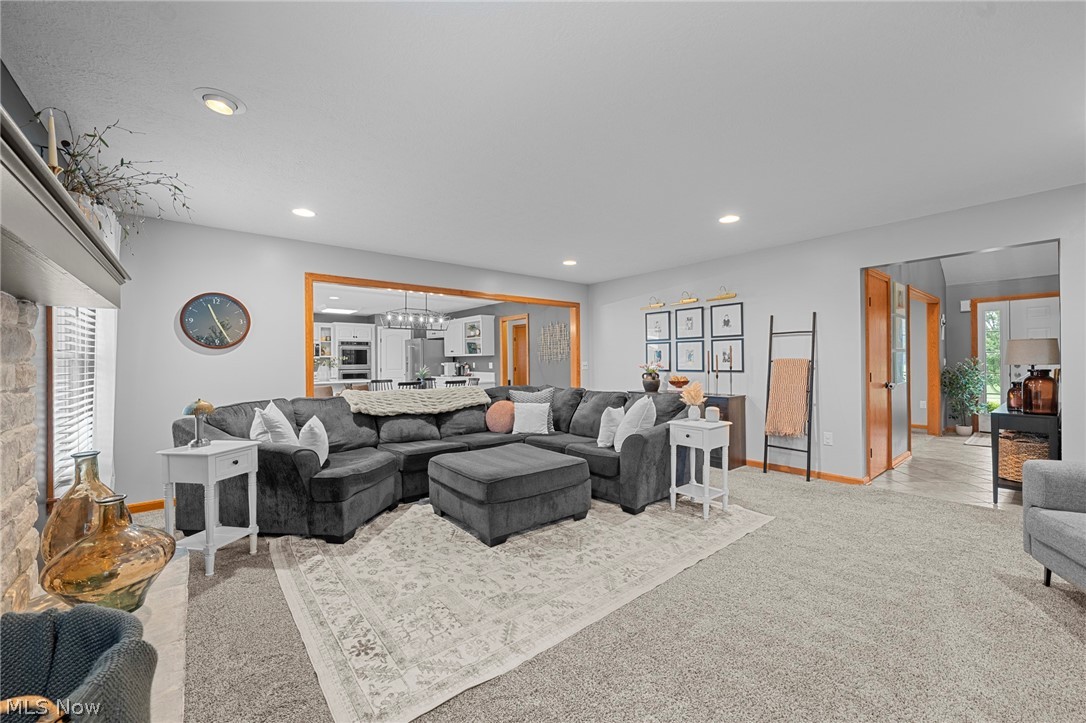
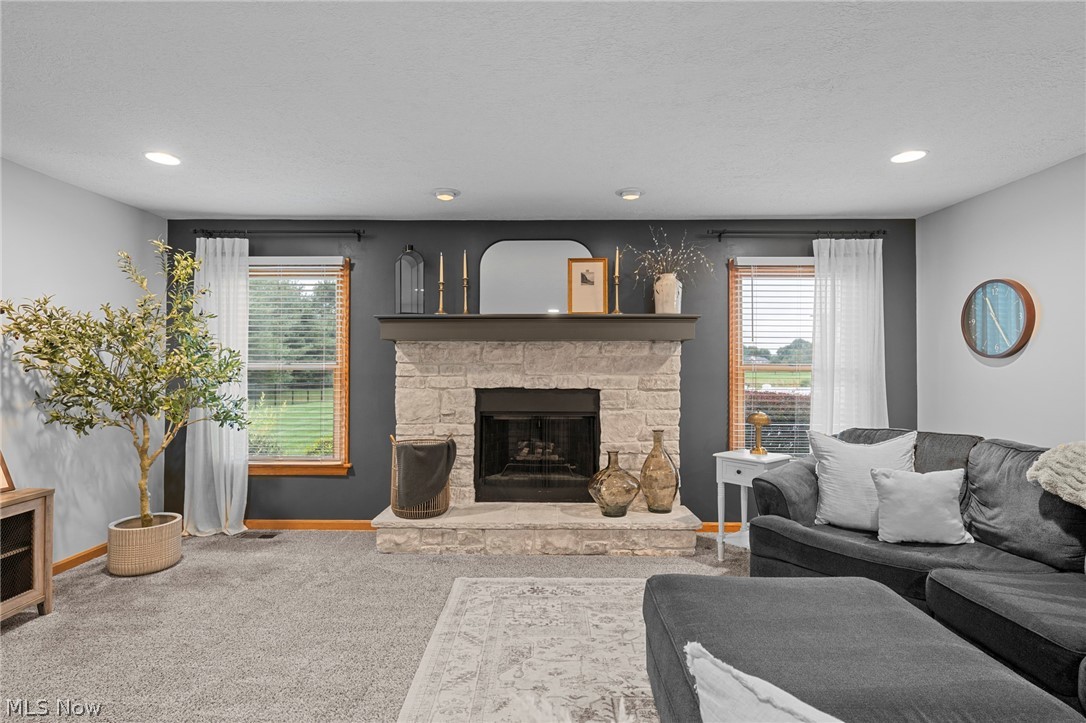
Living area featuring recessed lighting, a stone-surround fireplace, and neutral carpeting
Fireplace featuring a stacked stone surround, hearth, and painted wood mantel, accented by recessed lighting and dual windows
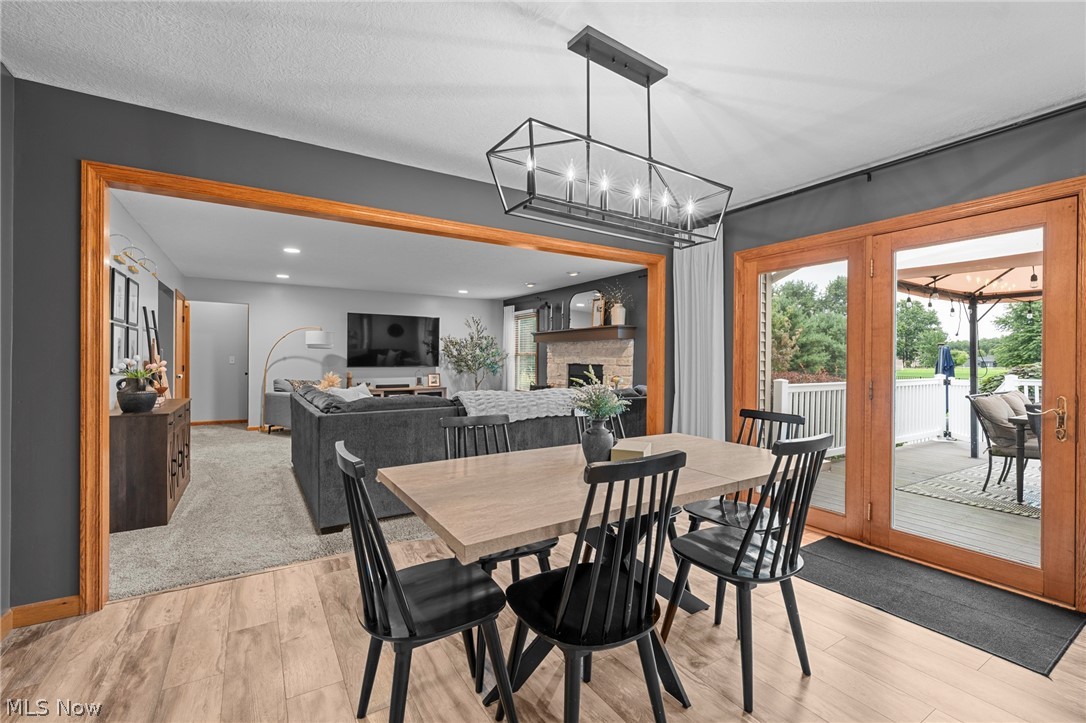
Dining area featuring wood-finish flooring, a geometric metal chandelier, and wood-framed glass exterior doors
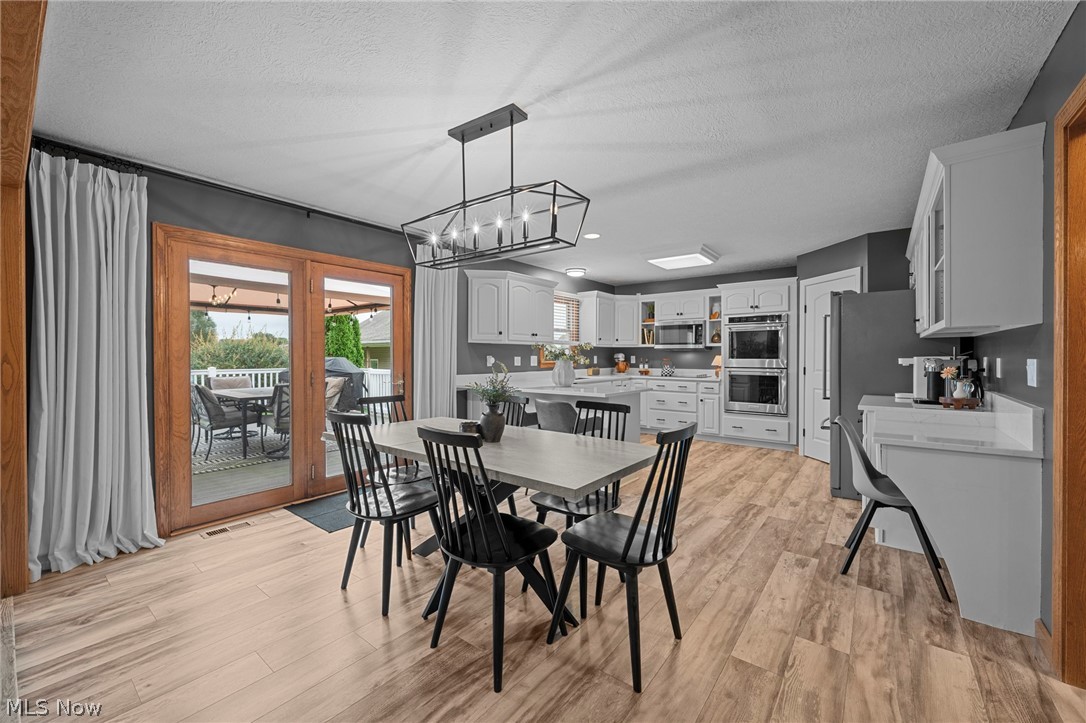
Open-concept kitchen featuring wood-finish flooring, white cabinetry, integrated stainless steel double wall ovens, a center island, and double glass doors with natural wood frames
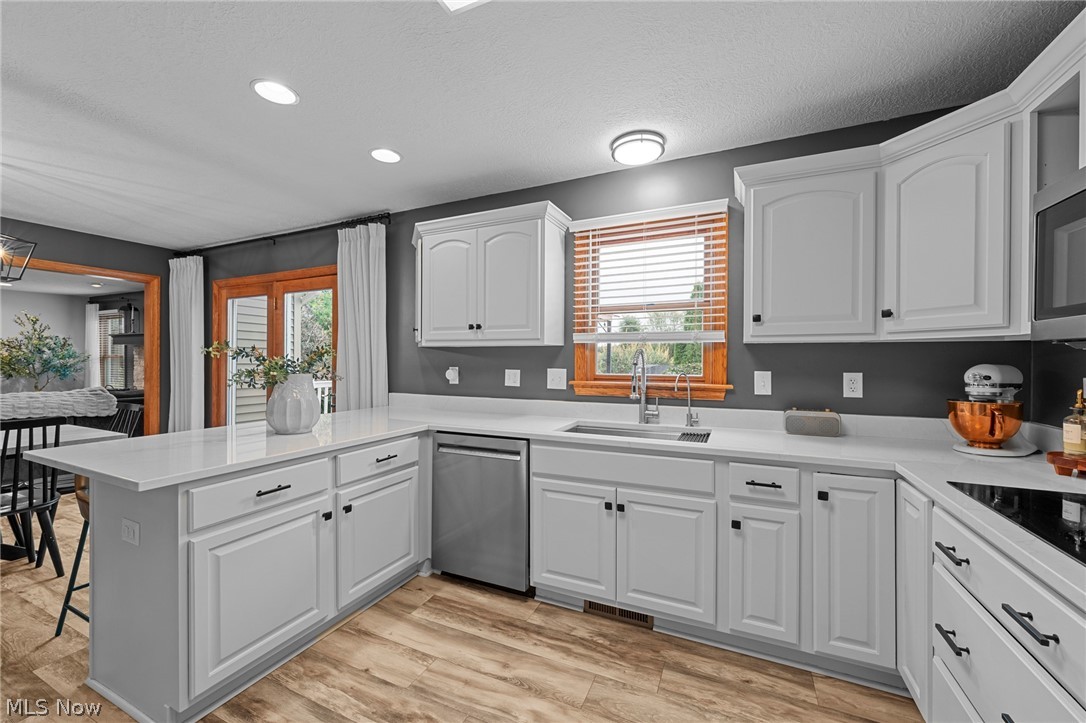
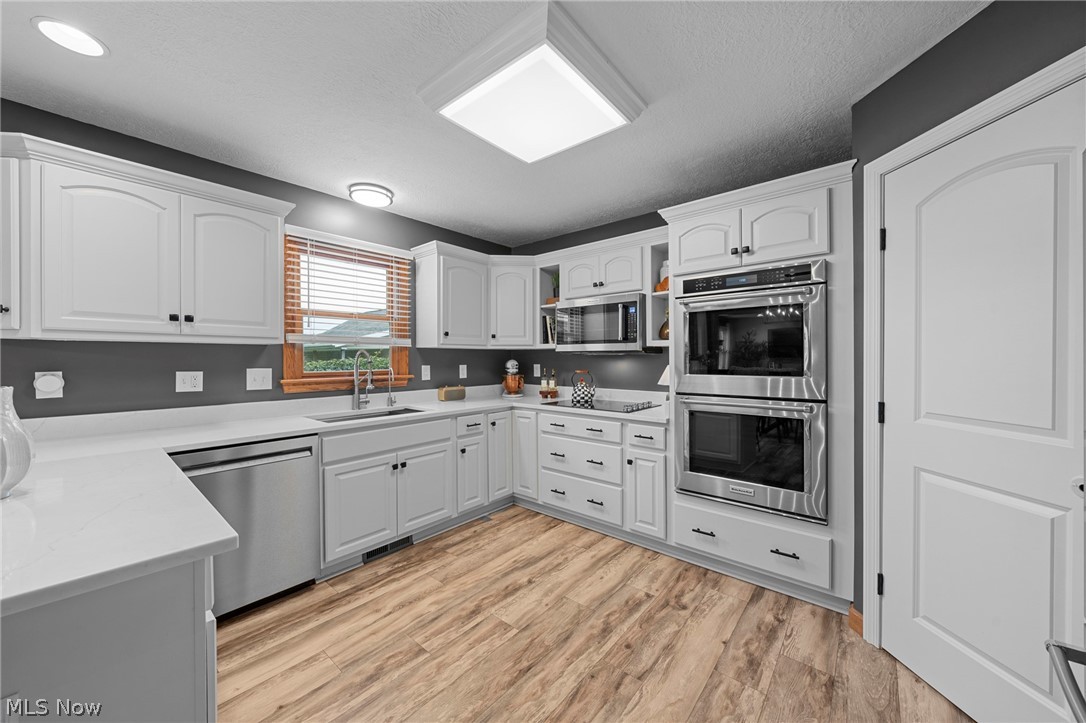
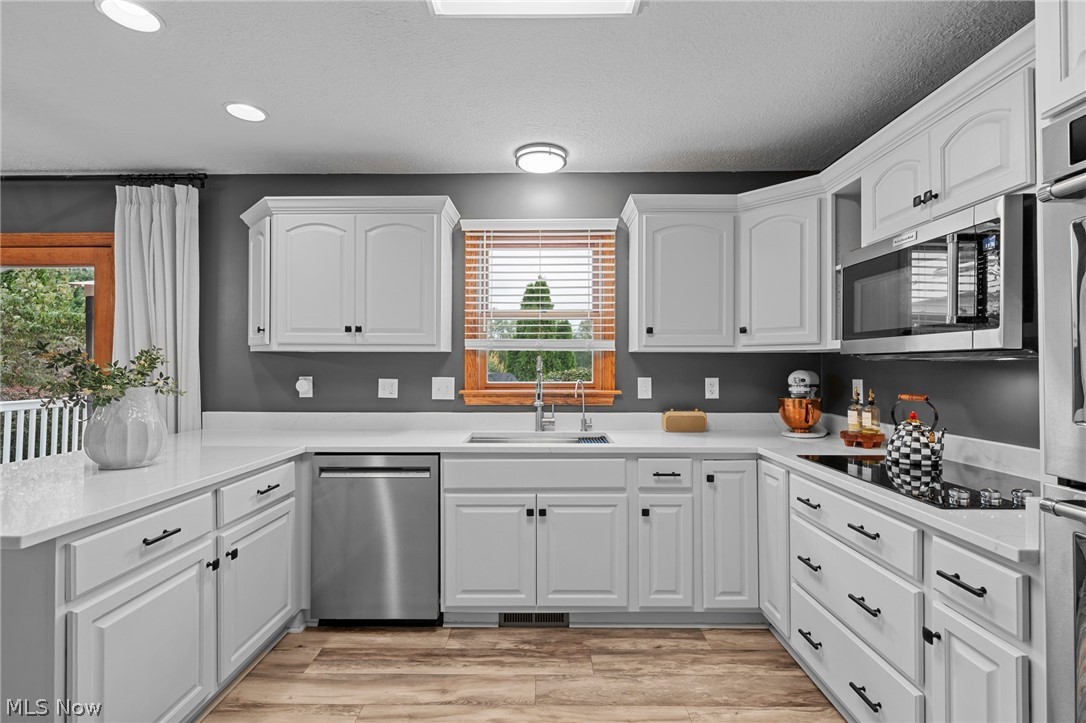
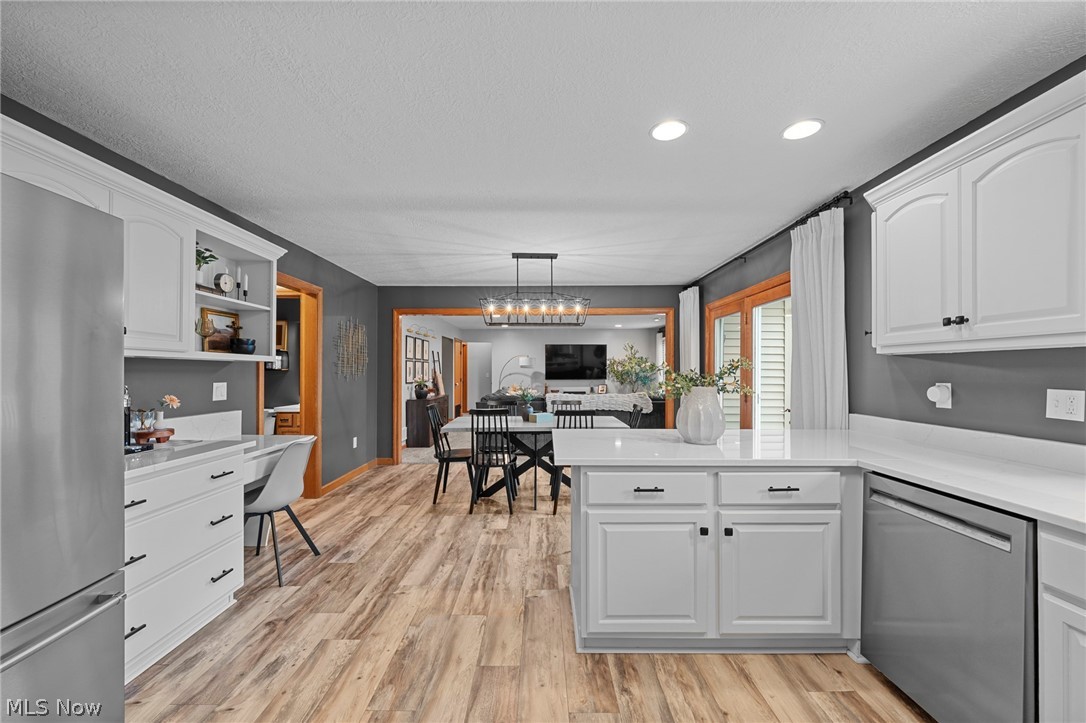
Kitchen featuring white cabinetry, solid-surface countertops, wood-finish flooring, stainless steel dishwasher, and recessed lighting
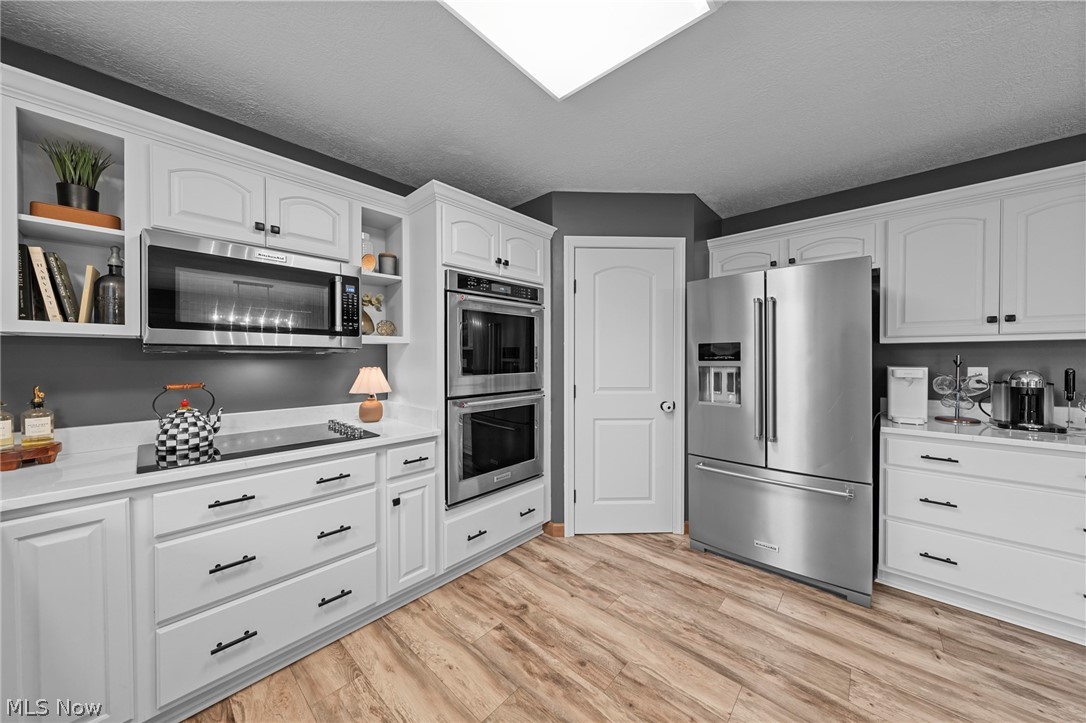
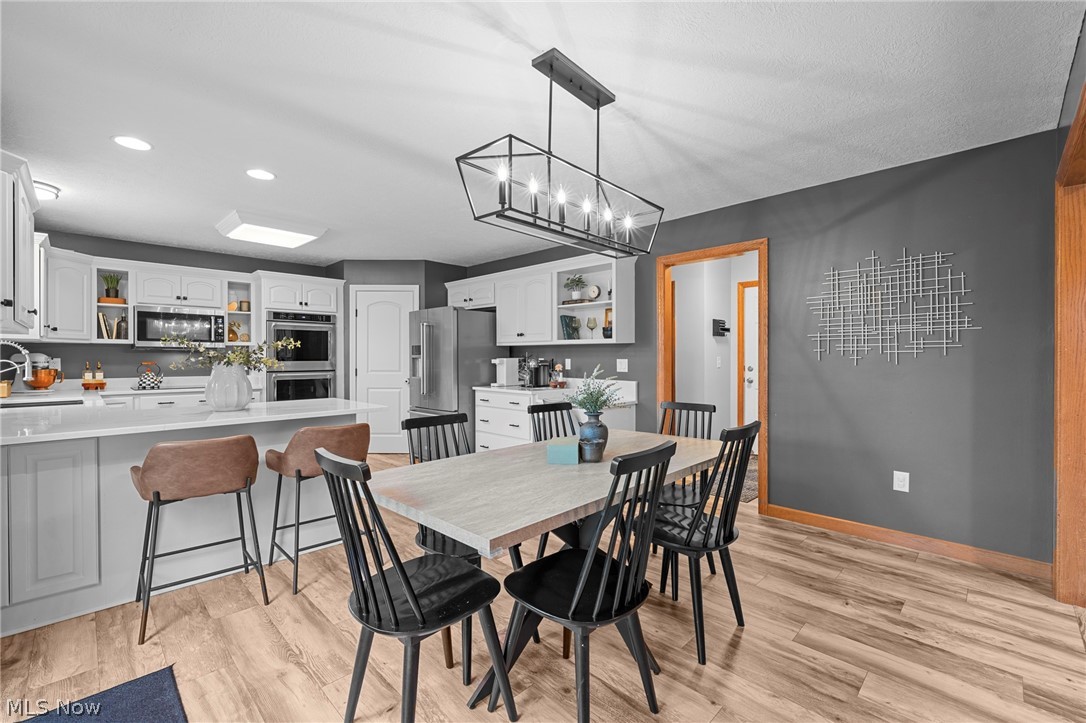
Kitchen featuring white cabinetry, quartz countertops, stainless steel double wall ovens, a built-in microwave, and wood-finish flooring
Kitchen featuring white cabinetry, quartz countertops, stainless steel appliances, a center-mount sink with a chrome faucet, and wood-finish flooring
Kitchen featuring white cabinetry, wood-finish flooring, stainless steel double wall ovens, a built-in microwave, and solid-surface countertops
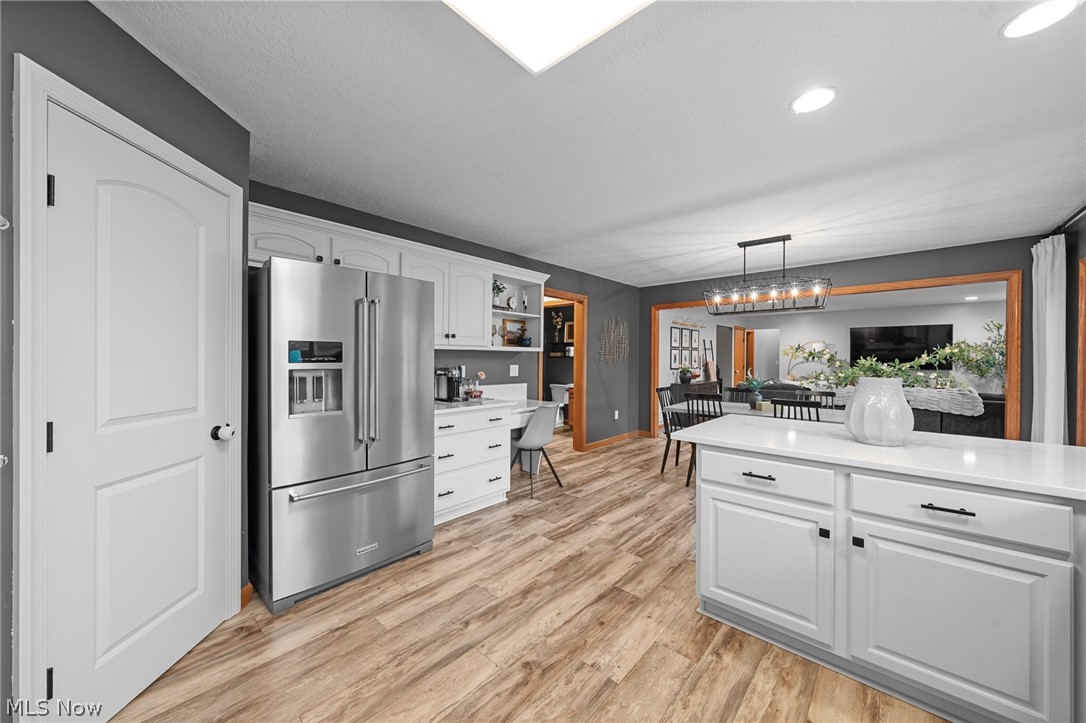
Kitchen featuring wood-finish flooring, white cabinetry with integrated workspace, white countertops, stainless steel refrigerator, and recessed lighting
Kitchen featuring white cabinetry with dark hardware, solid surface countertops, wood-finish flooring, a built-in desk area, and recessed lighting
Kitchen featuring white cabinetry, wood-finish flooring, a kitchen island with breakfast bar seating, stainless steel double wall ovens, and a geometric chandelier
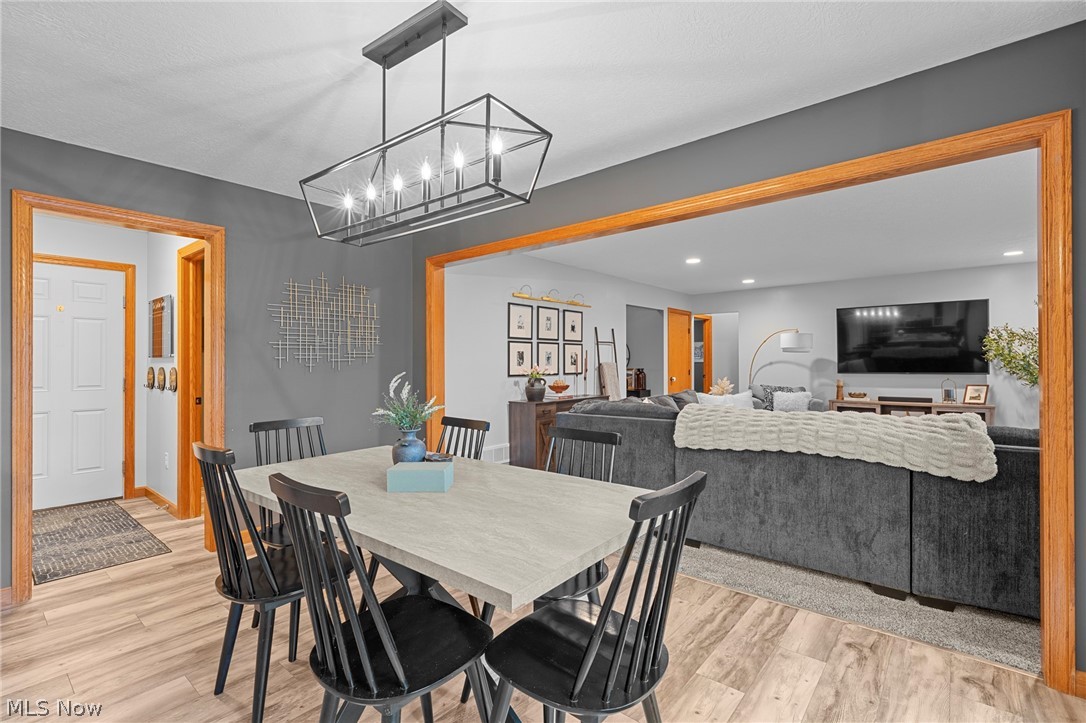
Dining area featuring a modern rectangular chandelier, wood-finish flooring, and natural wood-trim door frames
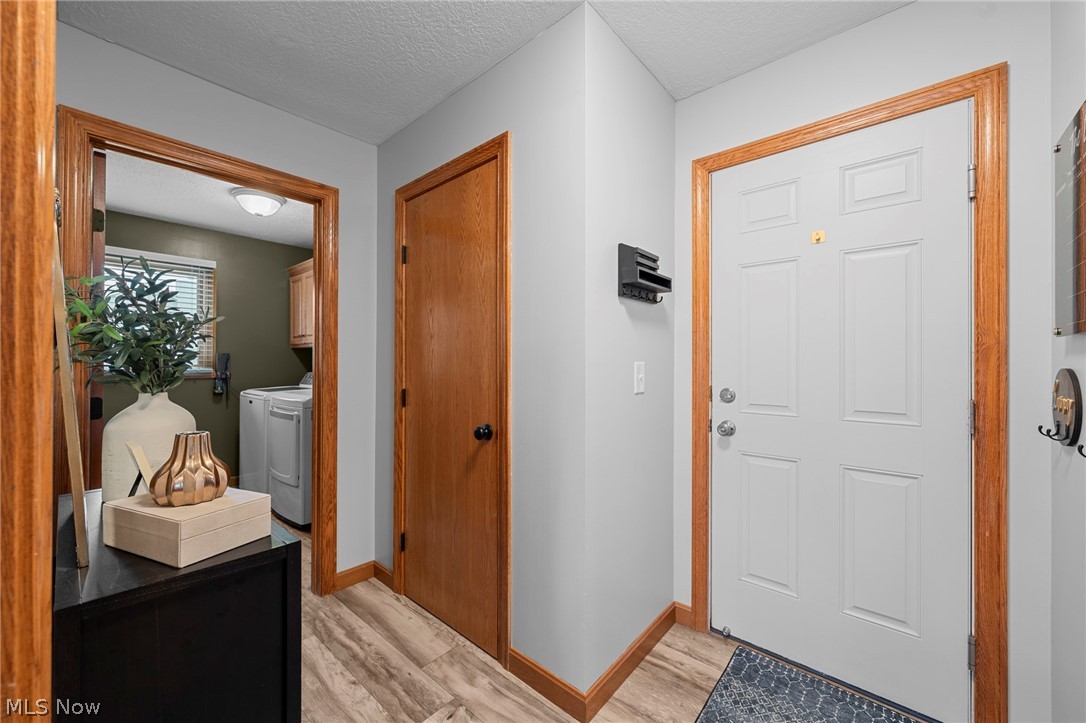
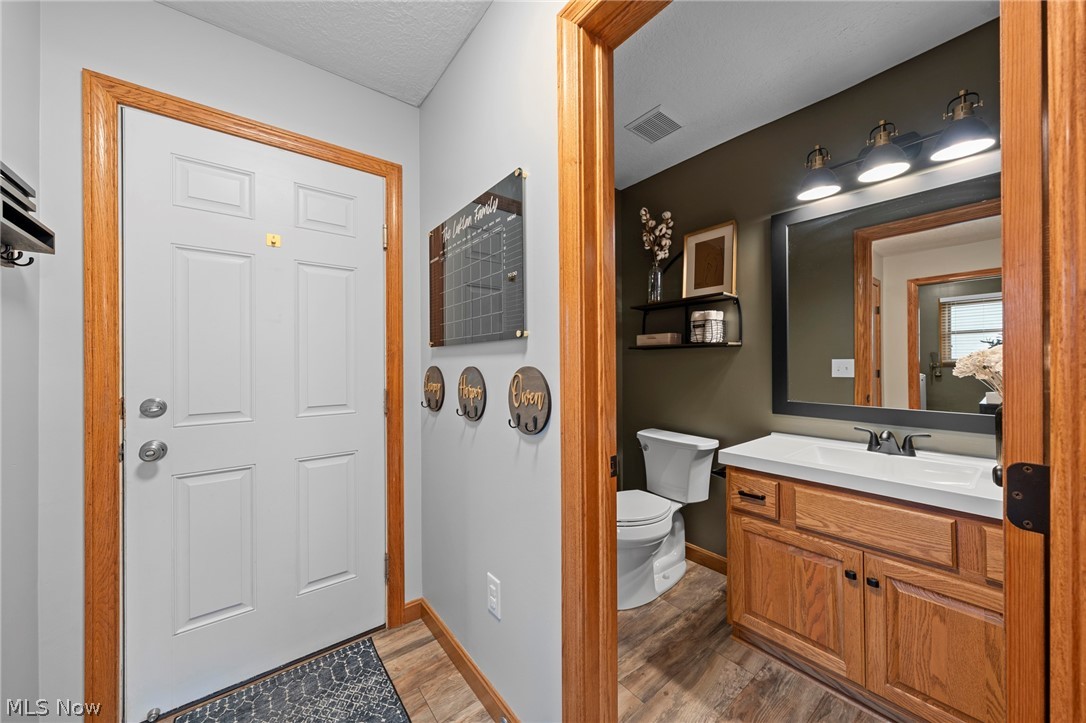
Entryway featuring six-panel wood-finish interior doors, matching wood-finish door casing, and wood-finish flooring
Wood-toned cabinetry featuring a white countertop, an integrated rectangular sink with a dual-handle faucet, a framed mirror, and three-bulb vanity lighting
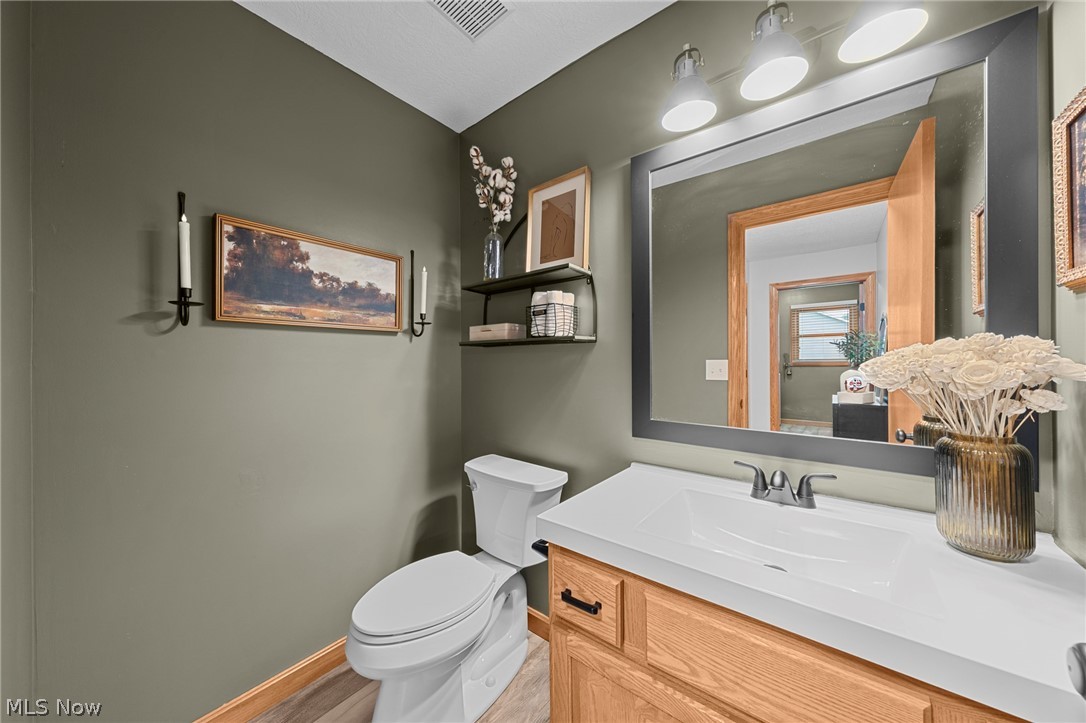
Wood-finish vanity with an integrated white sink and matte black hardware, paired with a large rectangular mirror and a three-light fixture
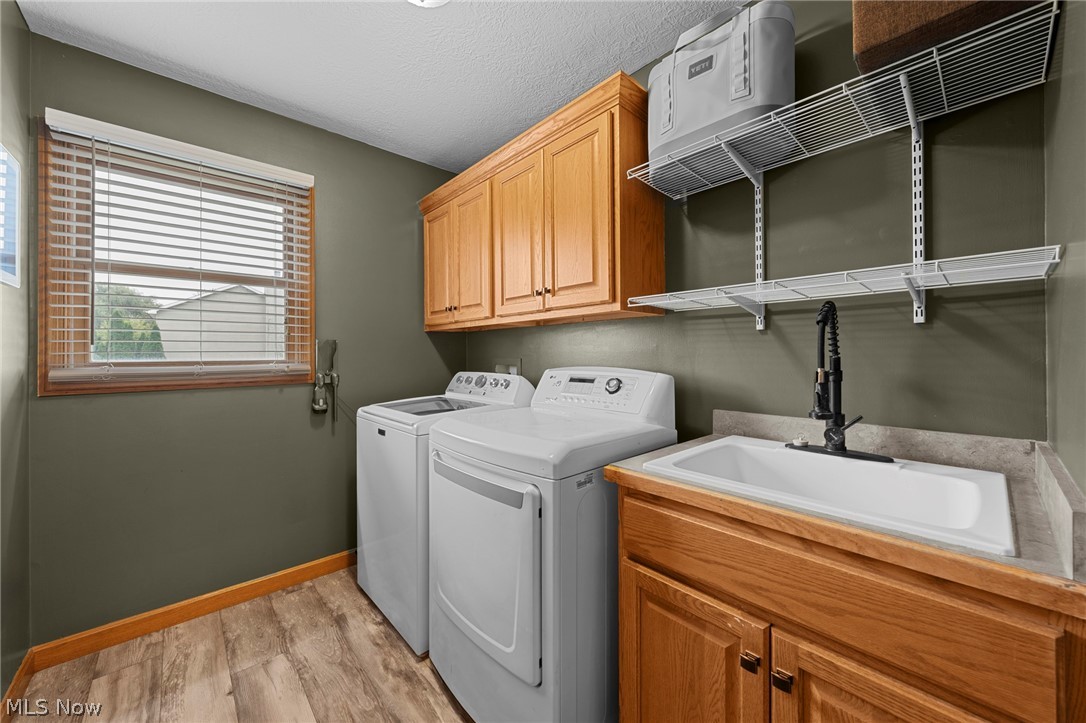
Laundry area featuring wood-finish cabinetry, a utility sink with a matte black pull-down faucet, wood-finish flooring, and wire wall shelving
Room featuring textured ceiling, neutral carpeting, wall-mounted light fixtures, and a central ceiling fan
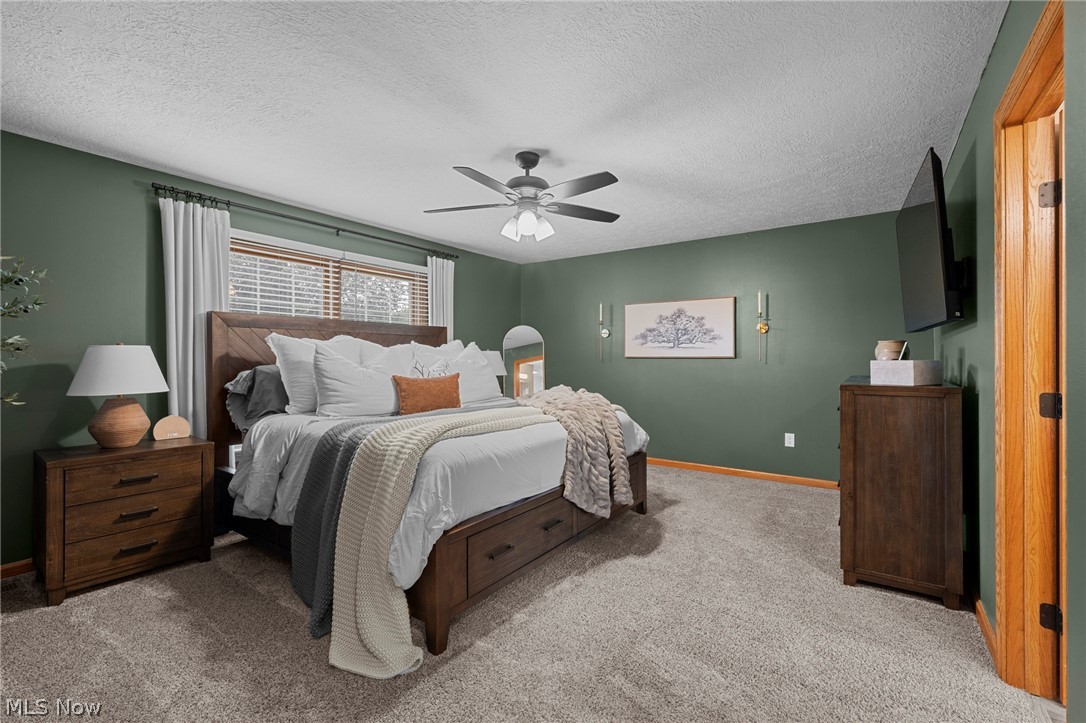
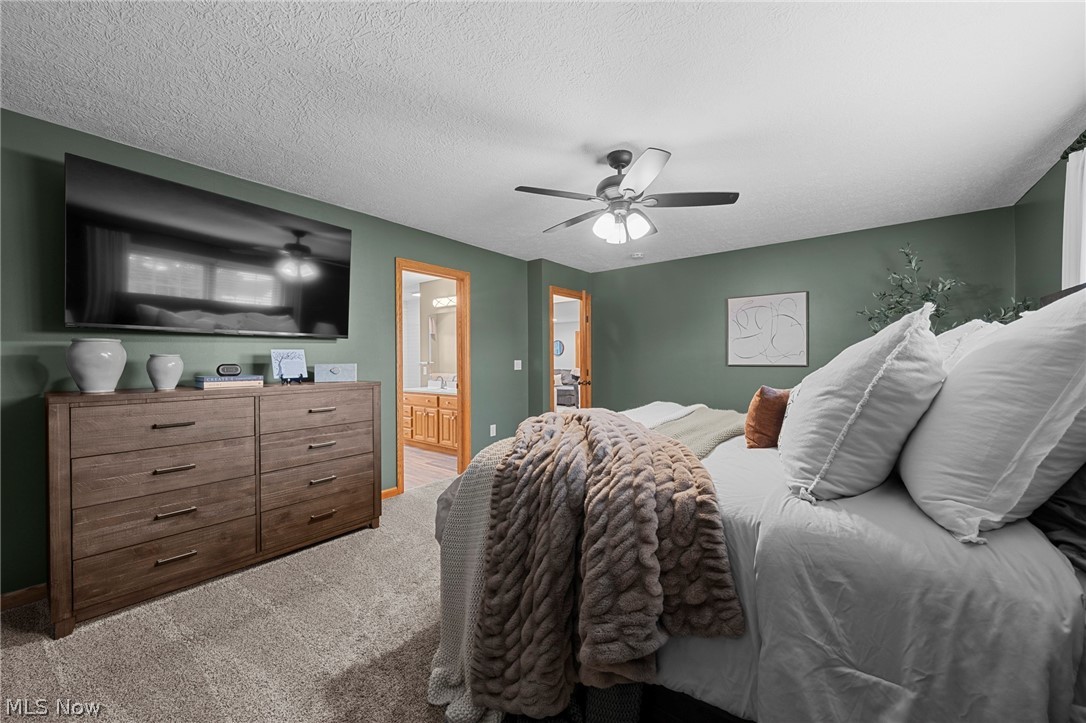
Room featuring neutral-toned carpeting, matte green wall finish, and a ceiling fan with integrated light fixture
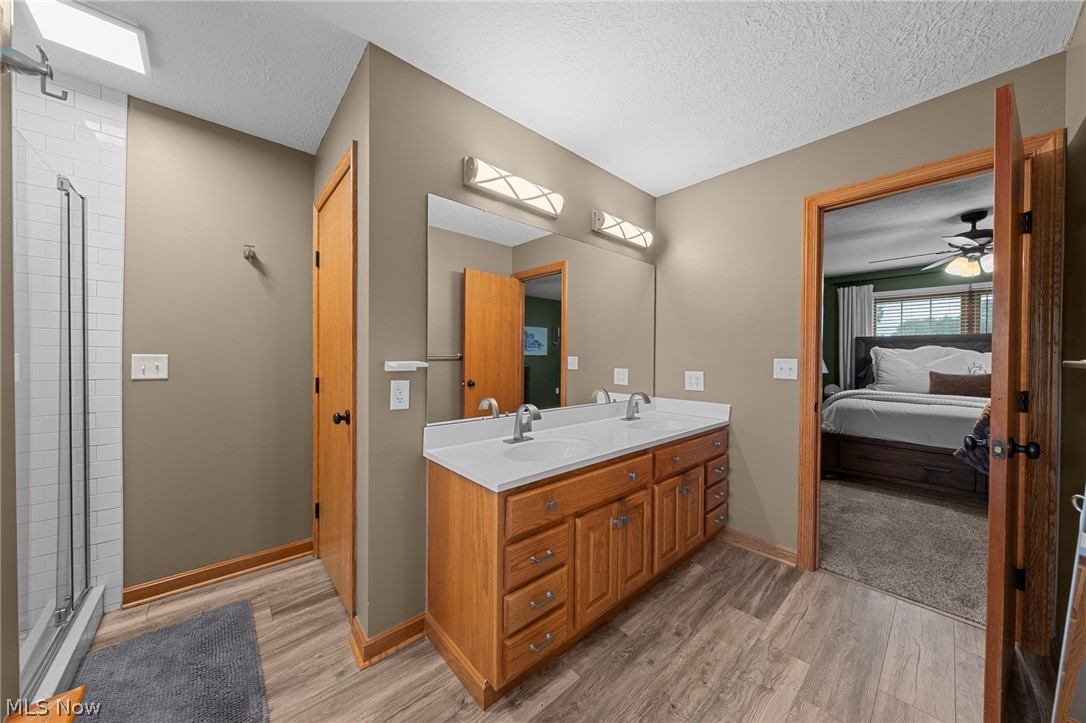
Dual-sink vanity with a solid-surface countertop, wood-finish cabinetry, wood-finish flooring, glass-enclosed shower with white tiled surround, and dual wall-mounted light fixtures
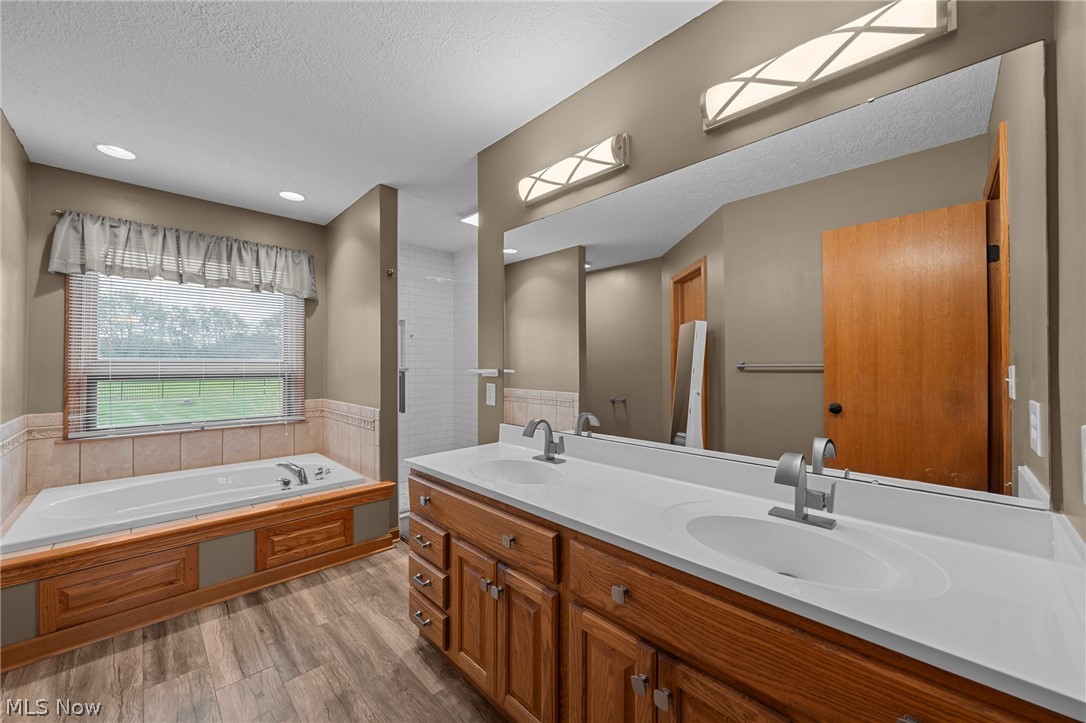
Double vanity featuring wood cabinetry, solid-surface countertops, and dual undermount sinks, accompanied by a deep soaking tub with tile surround, wood-finish flooring, and wall-mounted vanity lighting
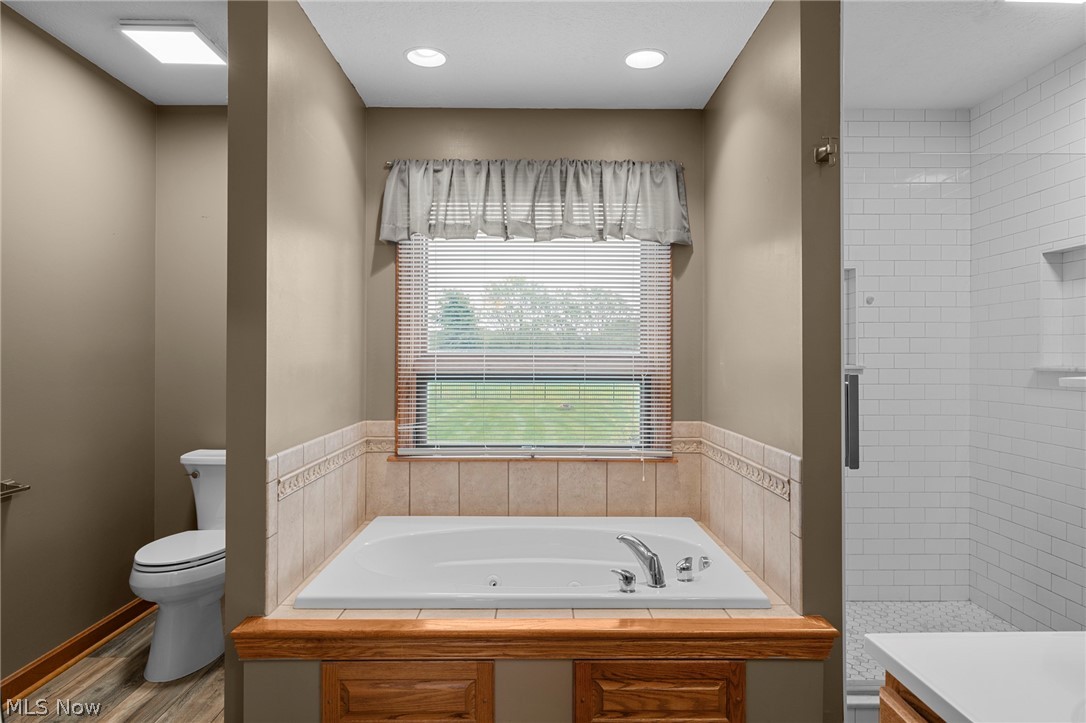
Jetted soaking tub with a wood-finish surround, separate shower with white subway tile, recessed lighting, and a window providing natural illumination
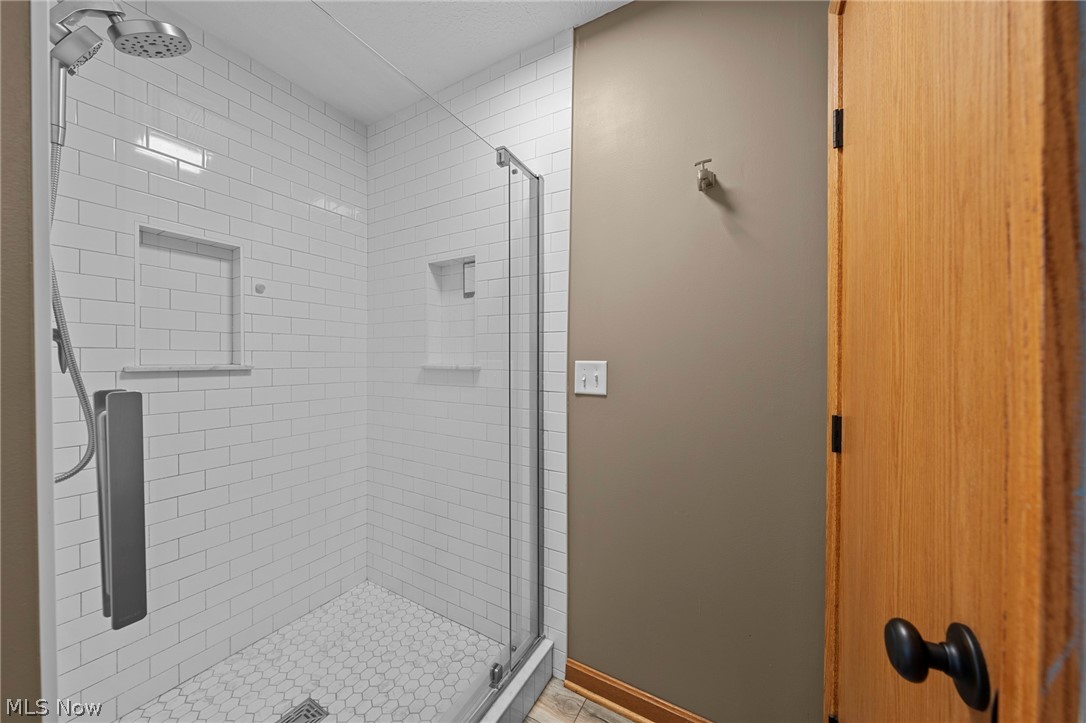
Walk-in shower featuring white subway tile walls, hexagonal floor tile, dual built-in recessed niches, glass enclosure, and a handheld shower fixture
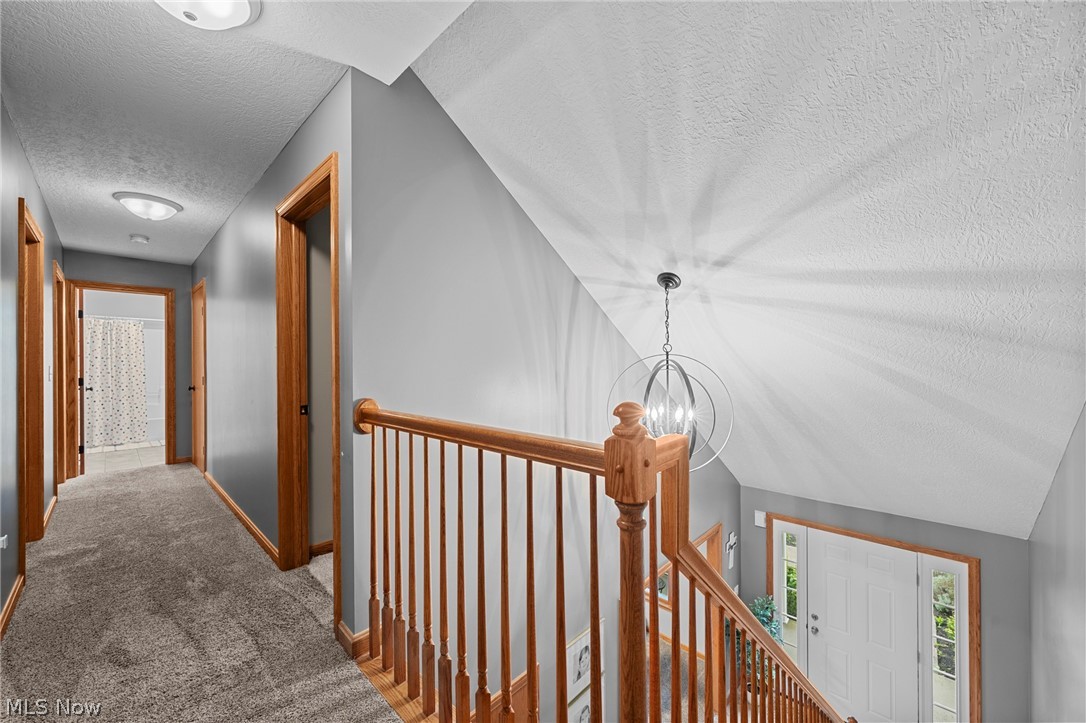
Hallway featuring neutral wall color, wall-to-wall carpeting, wood-tone trim, a spherical metal chandelier, and a wood balustrade???????????????????????????????????????? staircase
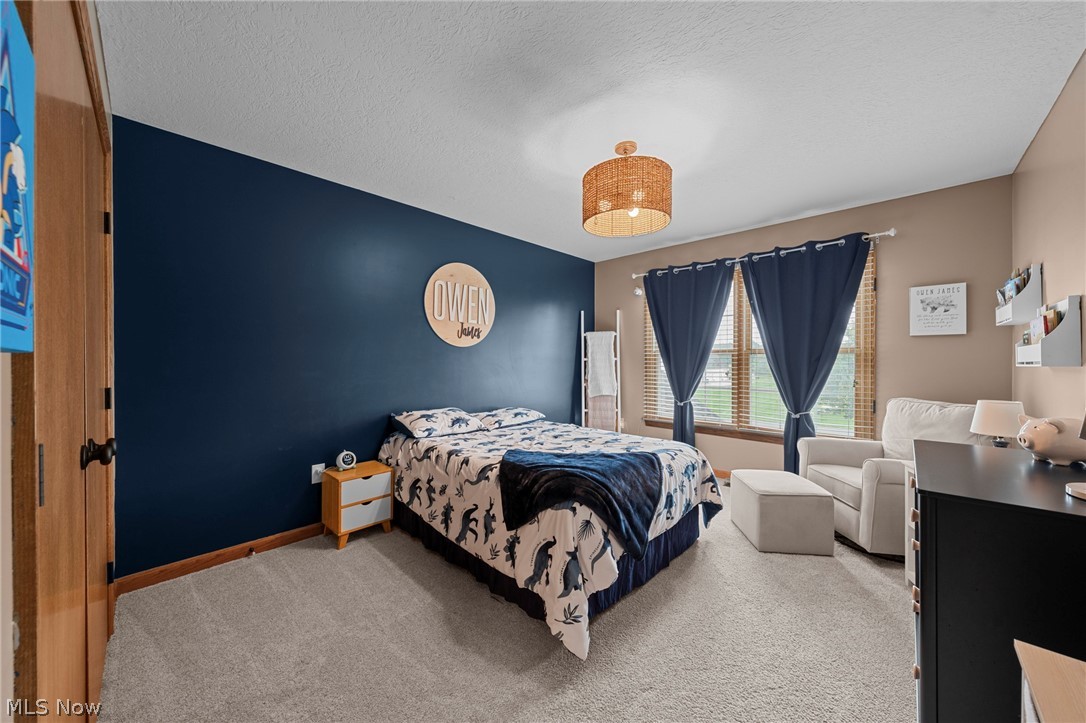
Room featuring a navy blue accent wall, neutral carpeting, a drum-style ceiling light fixture, and wood-toned closet doors
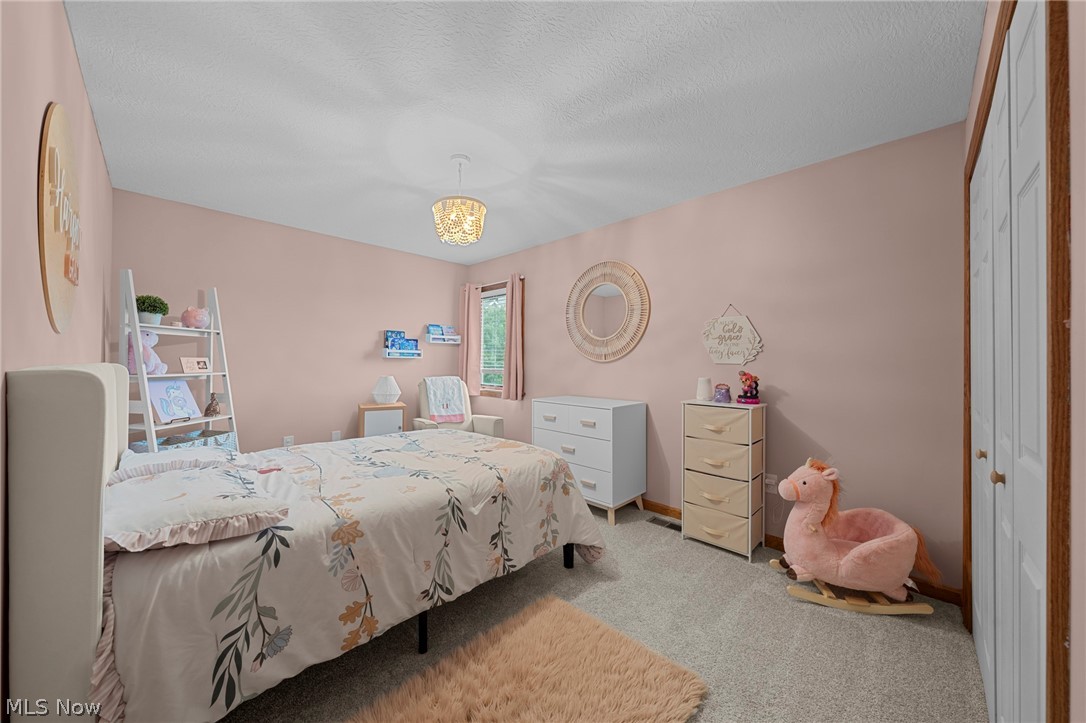
Bedroom featuring neutral-toned carpeting, dual-panel closet doors, and a decorative ceiling-mounted light fixture
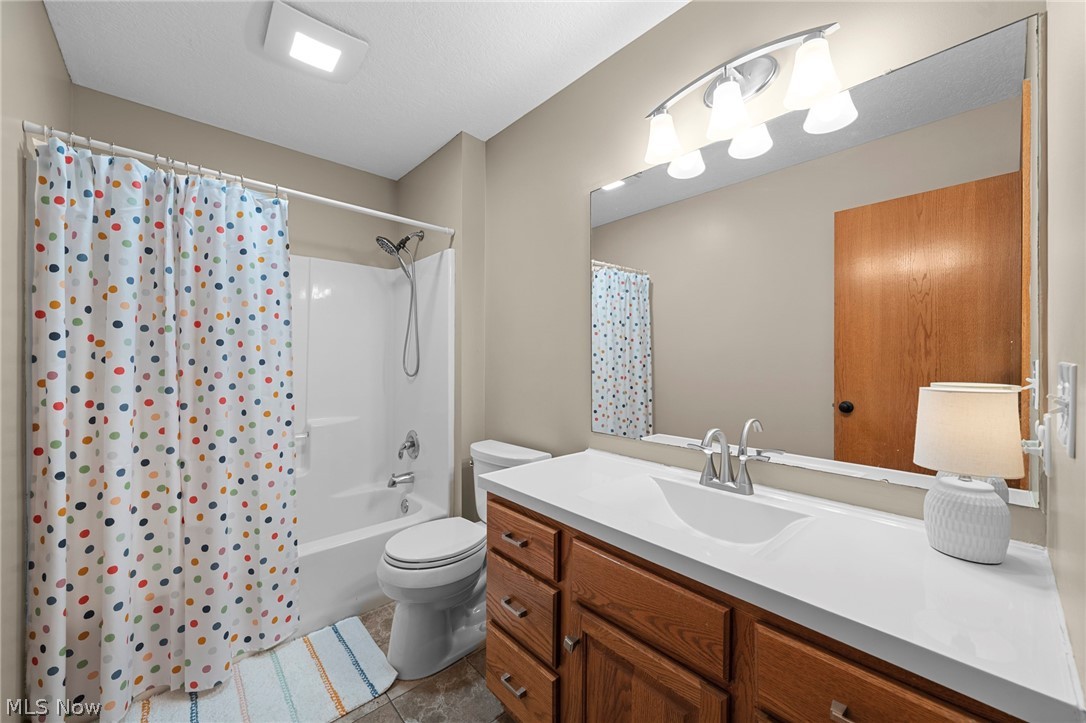
Bathroom featuring a vanity with wood cabinetry, white countertop with integrated sink, three-light wall-mounted fixture above a full-width mirror, and a tub-shower combination with a handheld showerhead
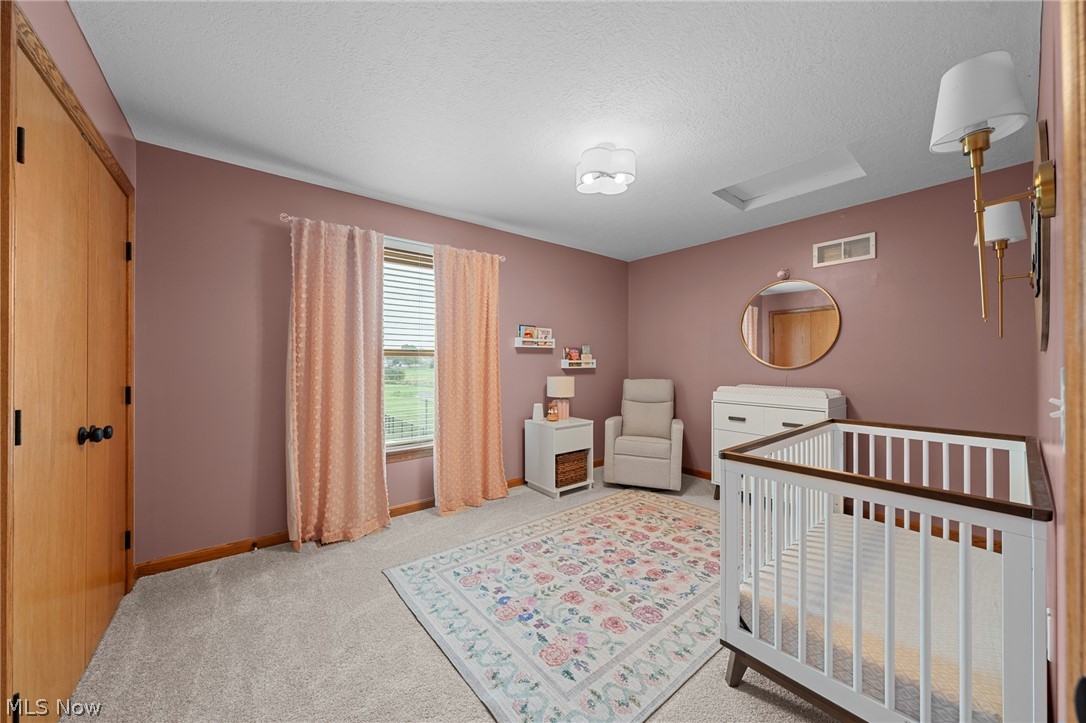
Interior space featuring neutral carpeting, a dual-light wall sconce, a ceiling-mounted light fixture, wood-finish closet doors, and a skylight
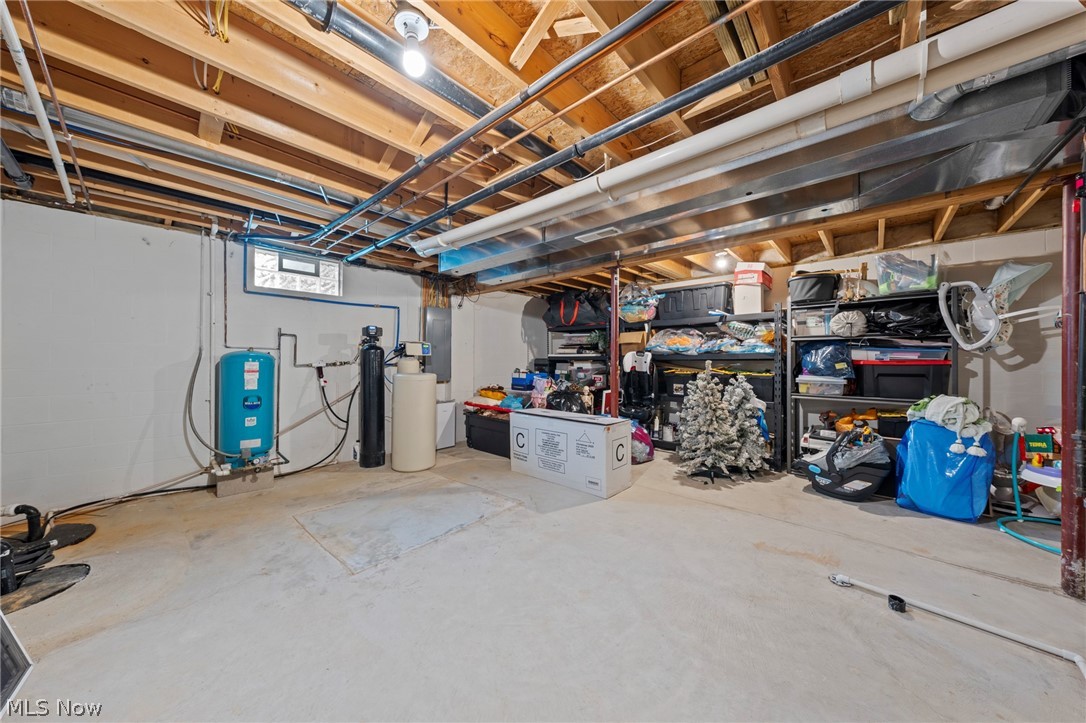
Unfinished lower level featuring concrete flooring, exposed ceiling joists, a residential water filtration system, and an integrated pressure tank
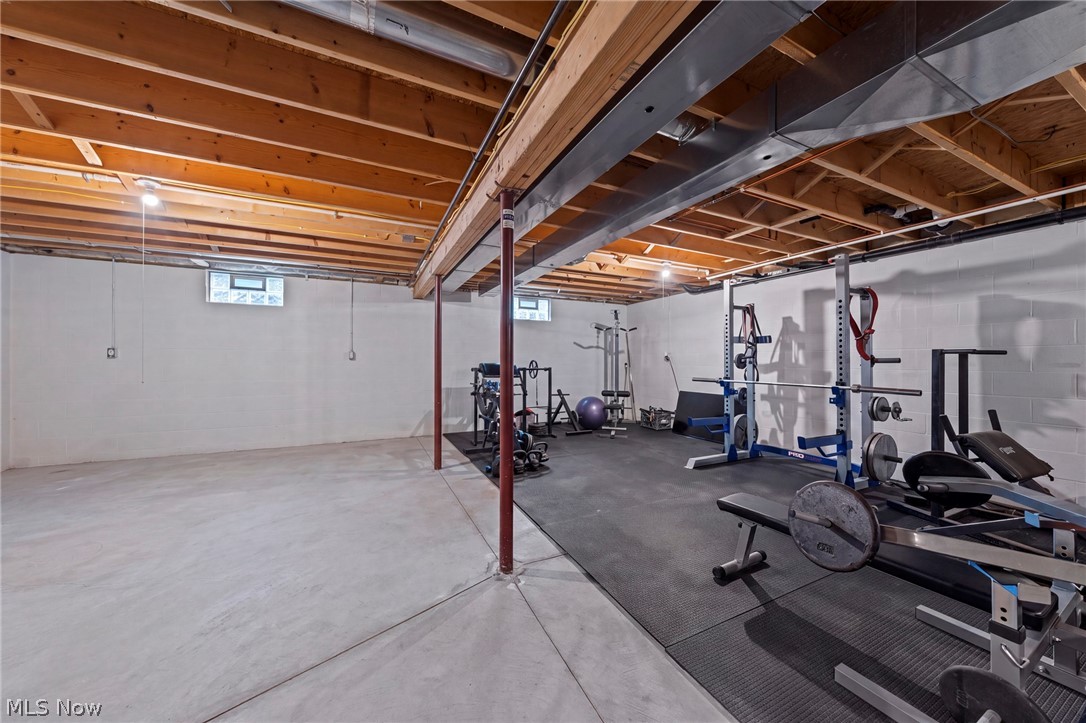
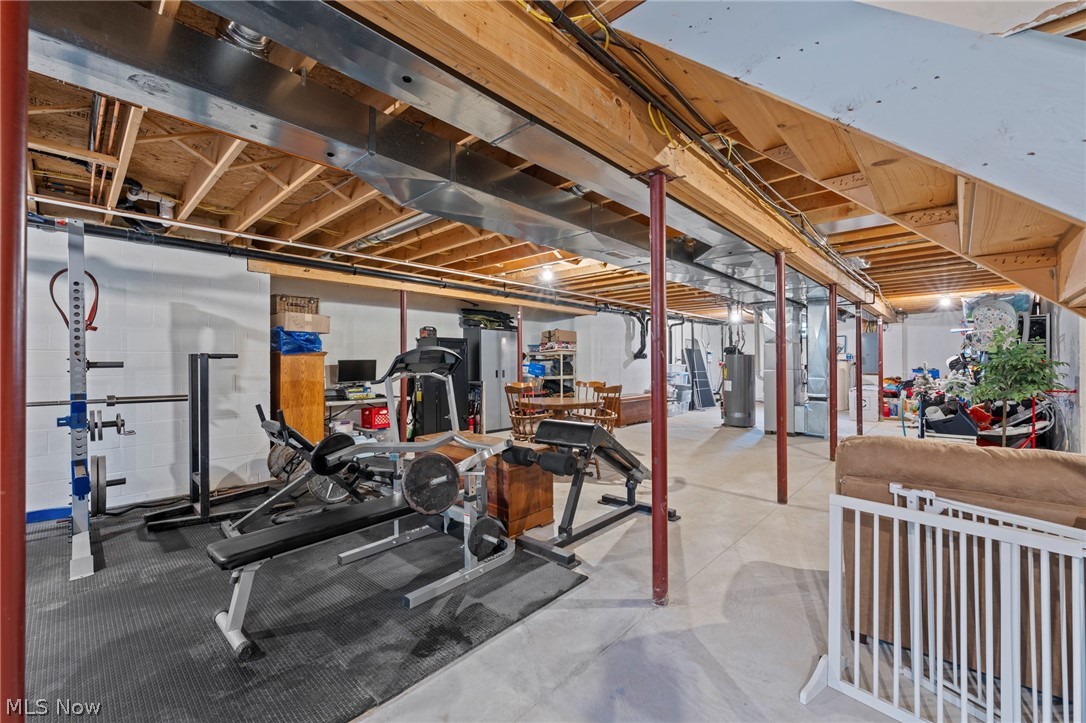
Unfinished basement featuring concrete flooring, exposed wooden ceiling joists, painted block walls, metal support columns, and high-set windows
Unfinished basement area featuring exposed ceiling joists, concrete flooring, steel support columns, and an exposed wooden staircase
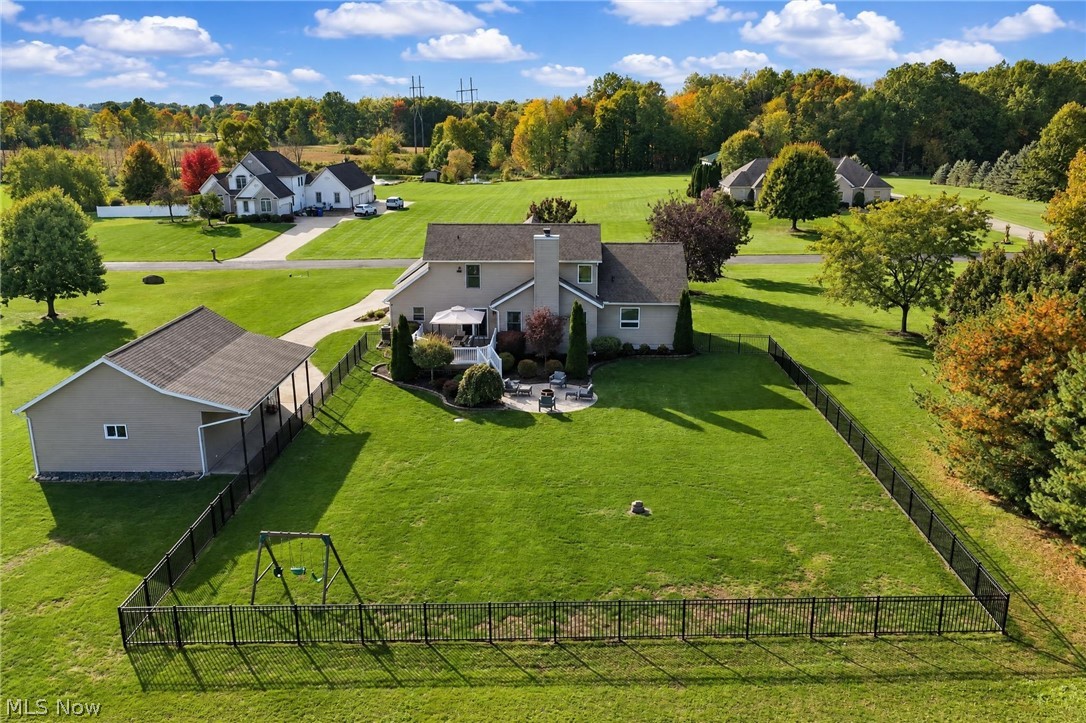
Expansive lot featuring a fenced backyard, detached garage, paved driveway, and stone patio
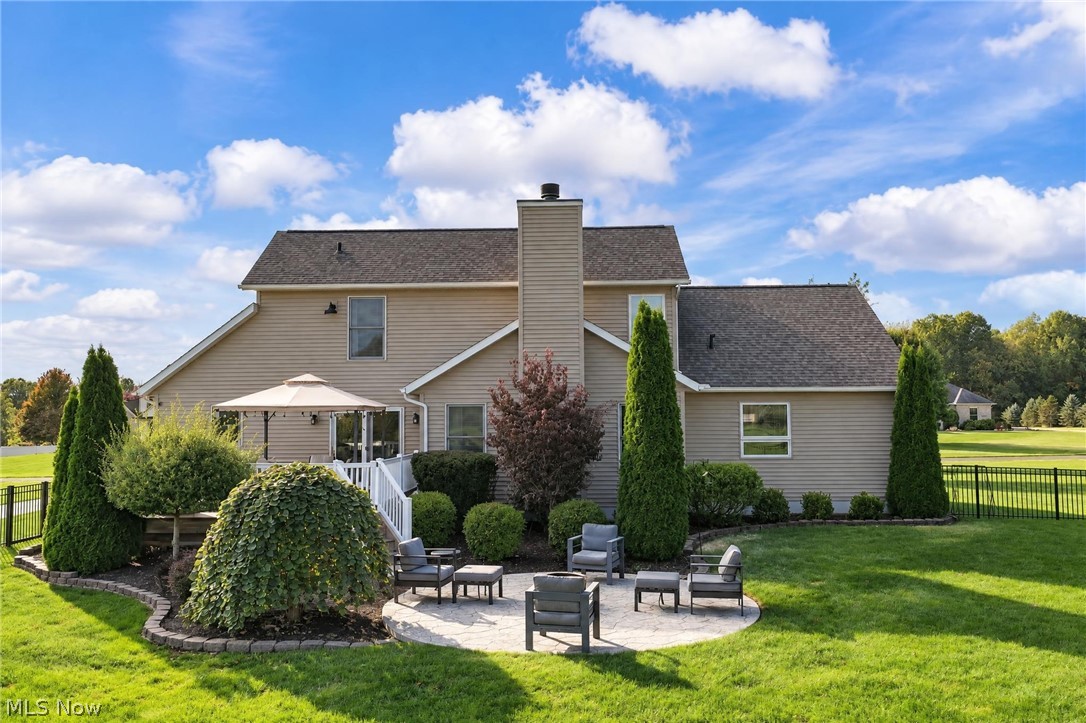
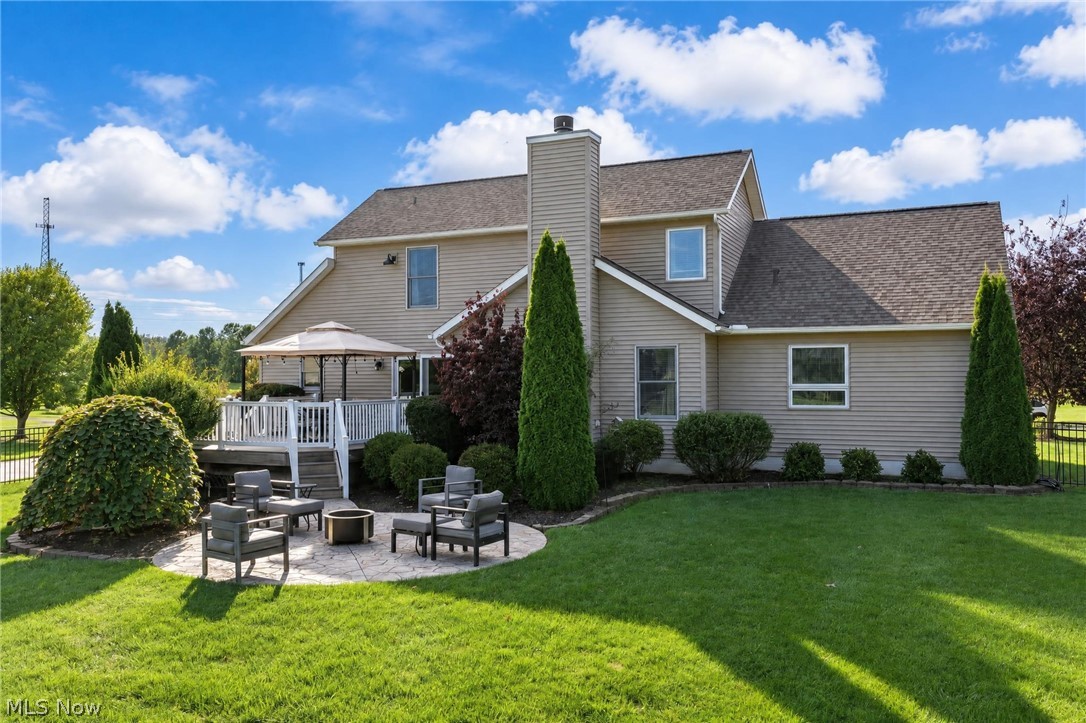
Rear elevation featuring horizontal siding, a central chimney, an elevated deck with white railing, and a circular stone-paver patio set within a landscaped lawn
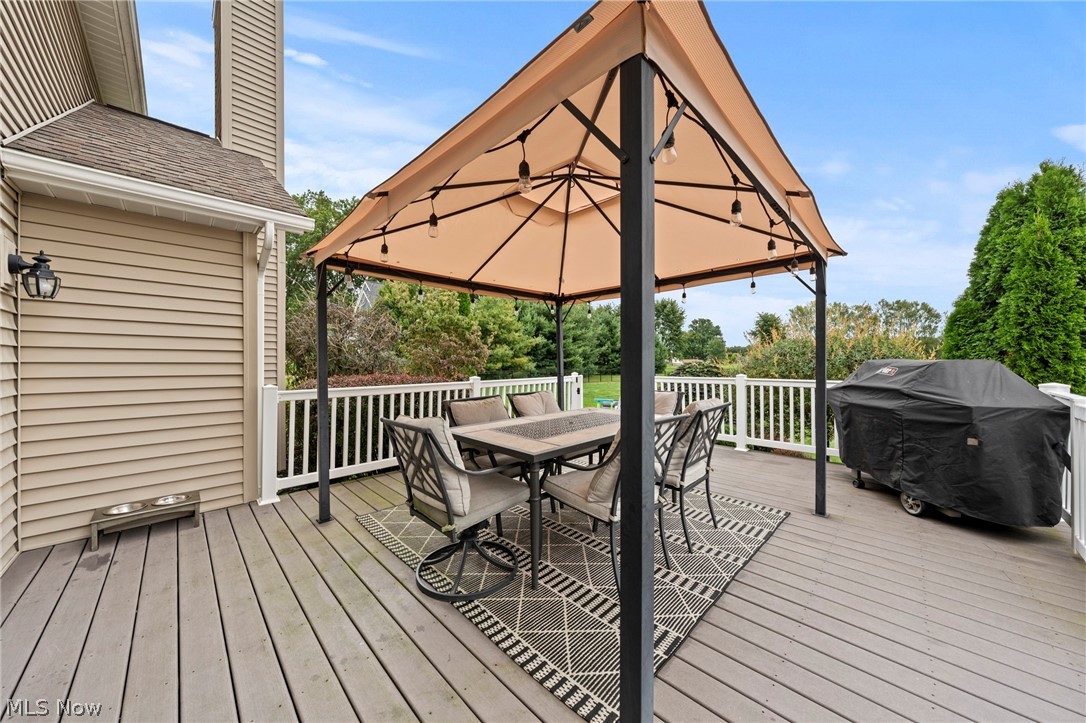
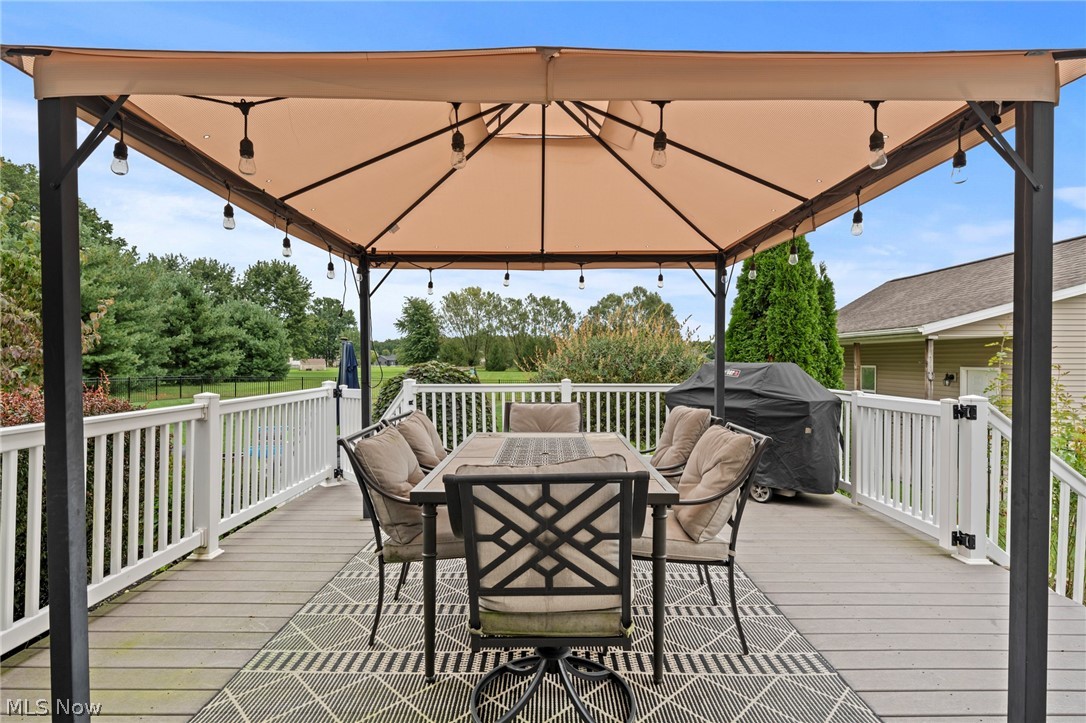
Exterior deck featuring composite wood-finish decking, white vinyl railings, and an integrated gate
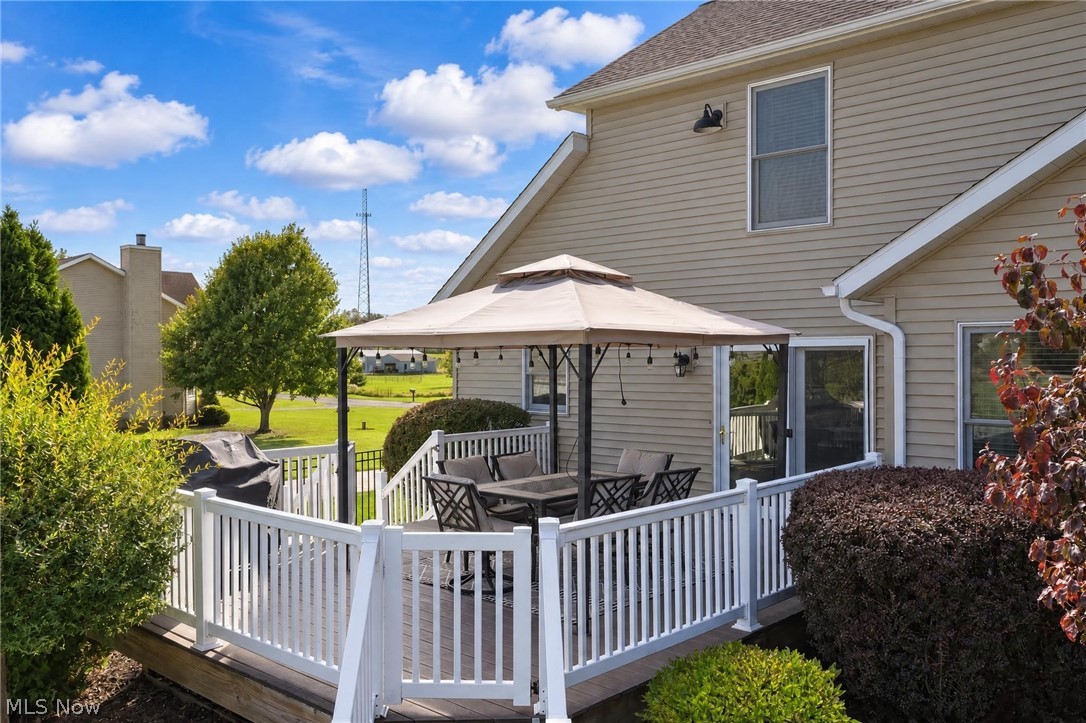
Rear deck featuring composite decking, white vinyl railing, and a permanent metal-frame gazebo
Elevated deck featuring a white railing and a permanent metal-frame canopy with integrated string lighting
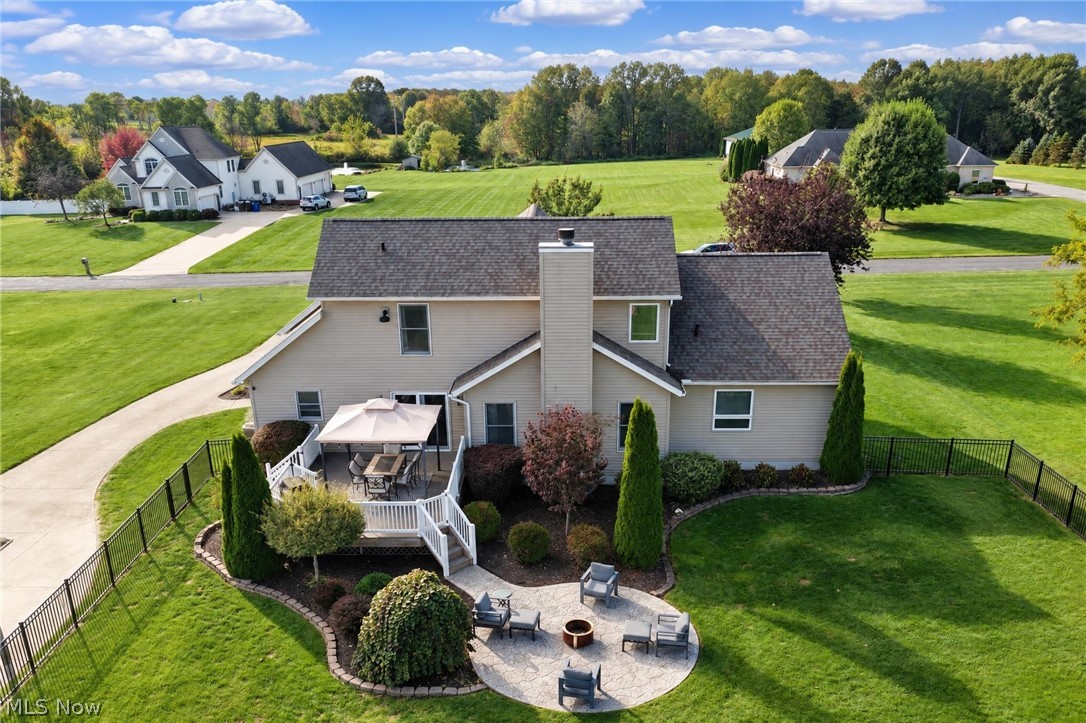
Aerial perspective of property featuring a multi-level deck, stone paver patio, integrated fire pit, and professional landscaping set within a fenced perimeter
Two-story exterior featuring light-colored horizontal siding, a central chimney, an elevated rear deck with a white railing, and a stamped concrete patio area
Expansive lot featuring a fenced rear yard, detached garage with a concrete driveway, and established trees
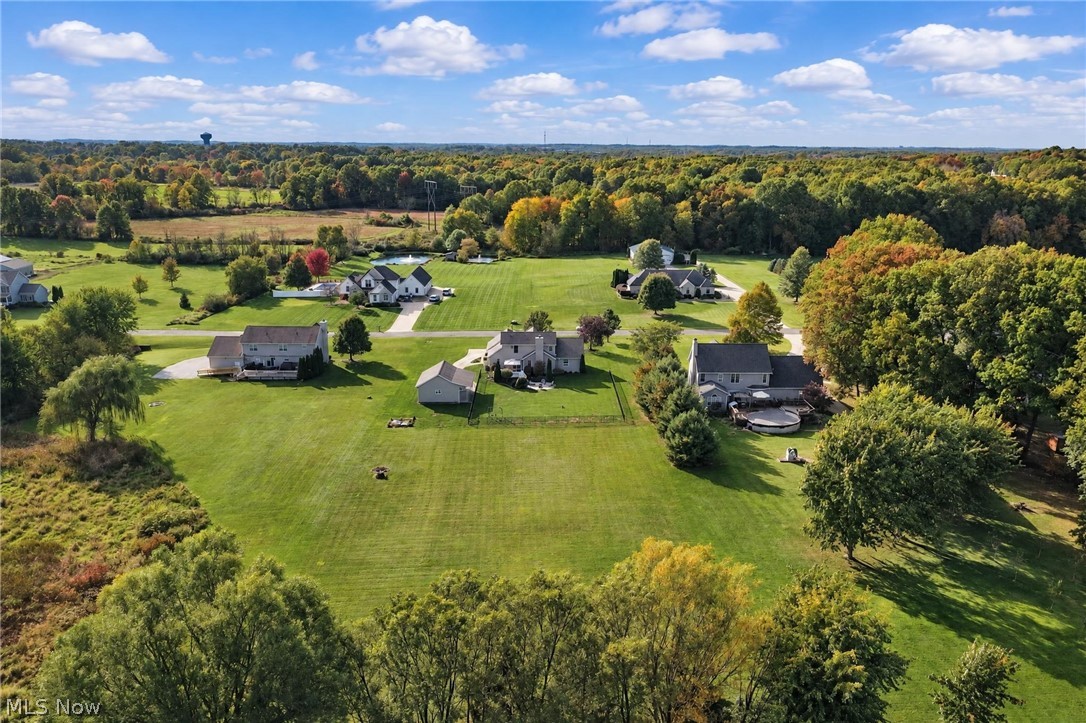
Aerial view of a sprawling residential property featuring an expansive lawn, mature tree borders, and a detached outbuilding
Two-story exterior featuring light-toned horizontal siding, a multi-gabled roofline, a two-car attached garage, and a covered front entry
Aerial perspective of a detached residential property featuring a sprawling manicured lawn, a detached garage structure, and a concrete driveway
Traditional exterior featuring light-colored horizontal siding, a covered front porch, multi-gabled roofline, manicured lawn, and an attached two-car garage
 New Listing
 In-Person: 10/18 11:00 AM - 12:30 PM